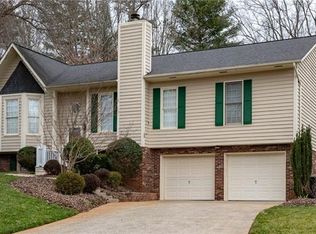
Charming 3-Bedroom Home in the Heart of Viewmont! Welcome to this beautifully maintained home Featuring an inviting split-bedroom floor plan, this home boasts vaulted ceilings and fresh paint throughout, creating an airy, modern feel. The spacious primary suite is a true retreat with huge WIC and an updated en-suite bath showcasing a tile shower. Two additional bedrooms offer ample space for family, guests, or a home office. The full unfinished basement is a blank canvas with a dedicated workshop area, equipped with two 30-amp circuits—perfect for hobbyists or tool enthusiasts. It’s also plumbed for a future bathroom, offering endless possibilities for expansion. Step outside to your private oasis: a screened porch & oversized deck overlook a sprawling, fenced-in yard—ideal for entertaining, gardening, or simply relaxing.
2022 HVAC with an efficient dual system
New siding (installed 2 years ago)
Replacement windows (3 years old)
30-year architectural roof for peace of mind
Closed
$345,000
327 31st Avenue Ct NE, Hickory, NC 28601
3beds
1,646sqft
Single Family Residence
Built in 1988
0.3 Acres Lot
$349,200 Zestimate®
$210/sqft
$1,951 Estimated rent
Home value
$349,200
$311,000 - $391,000
$1,951/mo
Zestimate® history
Owner options
List your home for rent
$1,951/mo
Rent Zestimate®
Find your next renter with Zillow Rental Manager. Plus, with online applications, you can quickly screen prospective tenants – for free.
$1,951/mo
Rent Zestimate®
Refinance and save
$2,035/mo
Est. payment
Refinancing to a lower rate could help reduce your monthly payments and save thousands over the life of the loan.
$2,035/mo
Est. payment
Explore your selling options
Work with a Zillow partner agent
Leverage their expertise and Zillow's premium Showcase listings to get your home seen by more buyers.
Get startedList with your own agent
Get your home in front of millions of buyers by listing it on Zillow.
Learn how to do itSell it yourself
Take full control of how buyers see your home on Zillow by listing For Sale by Owner (FSBO).
List your homeWhat's special
Dedicated workshop areaFull unfinished basementPrivate oasisOversized deckVaulted ceilingsTile showerSprawling fenced-in yard
Zillow last checked:
Listing updated:
Listed by:
Debby Bullock-Benfield debbybenfield@gmail.com,
Weichert, Realtors - Team Metro
Bought with:
Kay Loftin
Coldwell Banker Boyd & Hassell
Source: Canopy MLS as distributed by MLS GRID,MLS#: 4221290
Facts & features
Interior
Bedrooms & bathrooms
- Bedrooms: 3
- Bathrooms: 2
- Full bathrooms: 2
- Main level bedrooms: 3
Primary bedroom
- Features: Walk-In Closet(s)
- Level: Main
Bedroom s
- Features: Ceiling Fan(s)
- Level: Main
Bedroom s
- Features: Ceiling Fan(s)
- Level: Main
Bathroom full
- Level: Main
Bathroom full
- Level: Main
Great room
- Features: Ceiling Fan(s), Vaulted Ceiling(s)
- Level: Main
Heating
- Electric, Forced Air, Heat Pump, Natural Gas
Cooling
- Ceiling Fan(s), Central Air
Appliances
- Included: Dishwasher, Electric Range, Microwave
- Laundry: In Basement
Features
- Storage, Walk-In Closet(s)
- Flooring: Carpet, Linoleum
- Basement: Basement Garage Door,Basement Shop,Bath/Stubbed,Full,Interior Entry,Storage Space,Walk-Out Access
- Fireplace features: Great Room
Interior area
- Total structure area: 1,646
- Total interior livable area: 1,646 sqft
- Finished area above ground: 1,646
- Finished area below ground: 0
Property
Parking
- Total spaces: 2
- Parking features: Basement, Driveway, Attached Garage, Garage Faces Front
- Attached garage spaces: 2
- Has uncovered spaces: Yes
Features
- Levels: Multi/Split
- Patio & porch: Deck, Rear Porch, Screened
- Fencing: Back Yard,Fenced,Full,Privacy,Wood
Lot
- Size: 0.3 Acres
- Dimensions: 85 x 155 x 85 x 155
- Features: Cleared, Level
Details
- Additional structures: None
- Parcel number: 371409150179
- Zoning: R-2
- Special conditions: Standard
Construction
Type & style
- Home type: SingleFamily
- Architectural style: Traditional
- Property subtype: Single Family Residence
Materials
- Brick Partial, Vinyl
- Foundation: Slab
- Roof: Shingle
Condition
- New construction: No
- Year built: 1988
Utilities & green energy
- Sewer: Public Sewer
- Water: City
- Utilities for property: Electricity Connected, Underground Power Lines
Community & HOA
Community
- Subdivision: Meadow Creek
Location
- Region: Hickory
Financial & listing details
- Price per square foot: $210/sqft
- Tax assessed value: $264,500
- Annual tax amount: $2,271
- Date on market: 2/10/2025
- Cumulative days on market: 4 days
- Electric utility on property: Yes
- Road surface type: Concrete, Paved
Price history
| Date | Event | Price |
|---|---|---|
| 3/14/2025 | Sold | $345,000$210/sqft |
Source:  Canopy MLS as distributed by MLS GRID #4221290 Report a problem Canopy MLS as distributed by MLS GRID #4221290 Report a problem | ||
| 2/10/2025 | Listed for sale | $345,000+127%$210/sqft |
Source: Canopy MLS as distributed by MLS GRID #4221290 Report a problem | ||
| 5/10/2013 | Sold | $152,000-3.5%$92/sqft |
Source: Canopy MLS as distributed by MLS GRID #9560637 Report a problem | ||
| 10/14/2012 | Listing removed | $157,500$96/sqft |
Source: Hickory - WEICHERT, REALTORS - Team Metro #9560637 Report a problem | ||
| 6/24/2012 | Price change | $157,500-1.5%$96/sqft |
Source: Hickory - WEICHERT, REALTORS - Team Metro #2104649 Report a problem | ||
| 4/6/2012 | Price change | $159,900-5.7%$97/sqft |
Source: Weichert Realtors #2104649 Report a problem | ||
| 8/17/2011 | Price change | $169,500-0.3%$103/sqft |
Source: Weichert Realtors #2104649 Report a problem | ||
| 4/23/2011 | Price change | $170,000-5.5%$103/sqft |
Source: RE/MAX A TEAM #9557332 Report a problem | ||
| 2/15/2011 | Listed for sale | $179,900$109/sqft |
Source: RE/MAX A-Team #9557332 Report a problem | ||
Public tax history
| Year | Property taxes | Tax assessment |
|---|---|---|
| 2025 | $2,271 +0.6% | $264,500 |
| 2024 | $2,258 | $264,500 |
| 2023 | $2,258 +11% | $264,500 +56.3% |
| 2022 | $2,035 | $169,200 |
| 2021 | $2,035 +3.4% | $169,200 |
| 2020 | $1,967 | $169,200 |
| 2019 | $1,967 +4.9% | $169,200 +3% |
| 2018 | $1,875 | $164,300 |
| 2017 | $1,875 +6.9% | -- |
| 2016 | $1,754 | -- |
| 2015 | $1,754 | $164,300 -3.5% |
| 2014 | $1,754 | $170,300 |
| 2013 | $1,754 | -- |
| 2012 | $1,754 | -- |
| 2011 | $1,754 +6.6% | -- |
| 2009 | $1,646 | -- |
| 2008 | $1,646 | -- |
| 2007 | $1,646 +13.5% | -- |
| 2006 | $1,449 | -- |
| 2005 | -- | -- |
| 2004 | -- | -- |
| 2003 | -- | -- |
| 2002 | -- | -- |
| 2001 | -- | -- |
| 2000 | -- | -- |
Find assessor info on the county website
Neighborhood: 28601
Nearby homes
- $414,7004 bd3 ba2.2k sqft335 31st Avenue Ct NE, Hickory, NC 28601Off Market
- $381,6003 bd2 ba2.1k sqft315 31st Avenue Ct NE, Hickory, NC 28601Off Market
- $394,1004 bd2 ba2k sqft401 31st Avenue Ct NE, Hickory, NC 28601Off Market
- $411,4003 bd3 ba2.4k sqft307 31st Avenue Ct NE, Hickory, NC 28601Off Market
- $481,0004 bd2 ba2.9k sqft326 31st Avenue Ct NE, Hickory, NC 28601Off Market
- $395,0004 bd3 ba2k sqft334 31st Avenue Ct NE, Hickory, NC 28601Sold
- $397,3003 bd2 ba2.2k sqft419 31st Avenue Ct NE, Hickory, NC 28601Off Market
- $421,7003 bd2 ba2.1k sqft247 31st Avenue Ct NE, Hickory, NC 28601Off Market
Nearby schools
GreatSchools rating
- 4/10W M Jenkins ElementaryGrades: K-5Distance: 0.4 mi
- 3/10Northview MiddleGrades: 6-8Distance: 0.6 mi
- 4/10Hickory HighGrades: PK,9-12Distance: 1.9 mi
Schools provided by the listing agent
- Elementary: Jenkins
- Middle: Northview
- High: Hickory
Source: Canopy MLS as distributed by MLS GRID. This data may not be complete. We recommend contacting the local school district to confirm school assignments for this home.
Get a cash offer in 3 minutes
Find out how much your home could sell for in as little as 3 minutes with a no-obligation cash offer.
Estimated market value
$349,200
Get a cash offer in 3 minutes
Find out how much your home could sell for in as little as 3 minutes with a no-obligation cash offer.
Estimated market value
$349,200
- North Carolina
- Catawba County
- Hickory
- 28601
- 327 31st Avenue Ct NE
Nearby cities
Nearby neighborhoods
Nearby zip codes
Other Hickory Topics
