Skip main navigation
Sold for $370,000
  • $370,000

    327 4th St, Kersey, CO 80644

    4beds
    1,904sqft
    Single Family Residence
    Built in 1961
    4,624 Square Feet Lot
    $391,100 Zestimate®
    $194/sqft
    $2,408 Estimated rent

    Home value

    $391,100

    $372,000 - $411,000

    $2,408/mo

    Zestimate® history
    Loading
    Loading...

    Owner options

    List your home for rent

    $2,408/mo

    Rent Zestimate®

    Find your next renter with Zillow Rental Manager. Plus, with online applications, you can quickly screen prospective tenants – for free.

    Learn more

    $2,408/mo

    Rent Zestimate®

    Refinance and save

    $2,176/mo

    Est. payment

    Refinancing to a lower rate could help reduce your monthly payments and save thousands over the life of the loan.

    See today's rates

    $2,176/mo

    Est. payment

    Explore your selling options

    Work with a Zillow partner agent

    Leverage their expertise and Zillow's premium Showcase listings to get your home seen by more buyers.

    Get started

    List with your own agent

    Get your home in front of millions of buyers by listing it on Zillow.

    Learn how to do it

    Sell it yourself

    Take full control of how buyers see your home on Zillow by listing For Sale by Owner (FSBO).

    List your home

    What's special

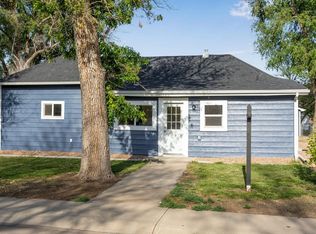
    Centrally located home in the heart of Kersey, sits next to the town park and just blocks from Platte Valley Schools! Looking for a home with updates and originality? This is the one for you! The main level boasts a large, open concept living, dining, and kitchen with original hardwood floors through much of it, and massive east, west, and southern facing windows that provide abundant natural light. The primary bedroom, second bedroom, and bathroom with walk-in shower, are on the main floor! In the newly renovated downstairs, you'll find a huge living/family room with bright windows, a dream-come-true laundry room, two more bedrooms and another fully updated bath with a beautiful soaker tub. This house was a custom build by the original owner and has been well cared for by the family that called it home the last 30 years with a newer roof, sprinkler system, tankless hot water heater, newer front deck, and updated paint! Truly unique plaster work on the ceilings and walls give this 4 bedroom, 2 bath a cozy and warm feel. Property comes with MINERAL RIGHTS and royalties!

    Zillow last checked:

    Listing updated:

    Listed by:

    Heidi Becker 303-962-4272,

    Your Castle Real Estate LLC

    Bought with:

    Jaclyn Broesel, 100085912

    Golba Group Real Estate

    Source: IRES as distributed by MLS GRID,MLS#: 1008723MLS Logo

    Facts & features

    Interior

    Bedrooms & bathrooms
    • Bedrooms: 4
    • Bathrooms: 2
    • Full bathrooms: 1
    • 3/4 bathrooms: 1
    • Main level bathrooms: 1
    Primary bedroom
    • Description: Wood
    • Level: Main
    • Area: 1 Square Feet
    • Dimensions: 1 x 1
    Bedroom 2
    • Description: Wood
    • Level: Main
    Bedroom 3
    • Description: Other
    • Level: Basement
    Bedroom 4
    • Description: Other
    • Level: Basement
    Dining room
    • Description: Wood
    • Level: Main
    Great room
    • Description: Wood
    • Level: Main
    Kitchen
    • Description: Wood
    • Level: Main
    • Area: 1 Square Feet
    • Dimensions: 1 x 1
    Laundry
    • Level: Basement
    Living room
    • Description: Wood
    • Level: Main
    Heating
    • Forced Air
    Appliances
    • Included: Gas Range, Dishwasher, Refrigerator
    • Laundry: Washer/Dryer Hookup
    Features
    • Eat-in Kitchen, Open Floorplan
    • Windows: Window Coverings
    • Basement: Full,Partially Finished
    Interior area
    • Total structure area: 1,008
    • Total interior livable area: 1,904 sqft
    • Finished area above ground: 1,008

    Property

    Parking
    • Total spaces: 2
    • Parking features: Garage
    • Garage spaces: 2
    • Details: Detached
    Accessibility
    • Accessibility features: Accessible Bedroom, Main Level Laundry
    Features
    • Levels: One
    • Stories: 1
    • Patio & porch: Patio
    • Exterior features: Sprinkler System
    • Fencing: Partial
    • Has view: Yes
    • View description: City
    Lot
    • Size: 4,624 sqft
    • Features: Level, Abuts Park, Paved, Mineral Rights Included
    Details
    • Parcel number: R4148486
    • Zoning: SFR
    • Special conditions: Private Owner

    Construction

    Type & style
    • Home type: SingleFamily
    • Property subtype: Single Family Residence
    Materials
    • Frame
    • Roof: Composition
    Condition
    • New construction: No
    • Year built: 1961

    Utilities & green energy

    • Sewer: Public Sewer
    • Water: City
    • Utilities for property: Natural Gas Available, Electricity Available

    Community & neighborhood

    Security
    • Security features: Fire Alarm
    Location
    • Region: Kersey
    • Subdivision: Kersey Town

    Other

    Other facts
    • Listing terms: Cash,Conventional,FHA,VA Loan
    • Road surface type: Concrete

    Price history

    DateEventPrice
    7/10/2024Sold$370,000+1.4%$194/sqft
    Source: IRES as distributed by MLS GRID #1008723 Report a problem
    6/13/2024Pending sale$365,000$192/sqft
    Source: REcolorado as distributed by MLS GRID #IR1008723 Report a problem
    6/11/2024Price change$365,000-3.9%$192/sqft
    Source: REcolorado as distributed by MLS GRID #IR1008723 Report a problem
    6/2/2024Pending sale$380,000$200/sqft
    Source: IRES as distributed by MLS GRID #1008723 Report a problem
    5/31/2024Price change$380,000-2.3%$200/sqft
    Source: REcolorado as distributed by MLS GRID #IR1008723 Report a problem
    5/26/2024Listed for sale$389,000-1.5%$204/sqft
    Source: IRES as distributed by MLS GRID #1008723 Report a problem
    5/17/2024Listing removed--
    Source: IRES as distributed by MLS GRID #1008723 Report a problem
    5/10/2024Listed for sale$395,000$207/sqft
    Source: IRES as distributed by MLS GRID #1008723 Report a problem

    Public tax history

    YearProperty taxesTax assessment
    2026$1,260 +19.1%$20,200 -2%
    2025$1,058 +13.4%$20,620 -4.4%
    2024$933 -3.9%$21,570 -1%
    2023$971 -4.4%$21,780 +28.9%
    2022$1,016 -2.7%$16,900 -2.8%
    2021$1,044 $17,390 -4.6%
    2020$1,044 +28.5%$18,230
    2019$812 -22.3%$18,230 +27.8%
    2018$1,045 +28.7%$14,270
    2017$812 -4.2%$14,270 +46.1%
    2016$848 +46.4%$9,770
    2015$579 +26.2%$9,770 +25.6%
    2014$459 $7,780
    2013-- $7,780 -17.8%
    2012-- $9,460
    2011-- $9,460 -7.9%
    2010-- $10,270
    2009-- $10,270 -19.1%
    2008-- $12,700
    2007-- $12,700 -1%
    2006-- $12,830
    2005-- $12,830 +23.4%
    2004-- $10,400 -1%
    2003-- $10,500 +3.3%
    2002-- $10,160 -1.6%
    2001-- $10,320

    Find assessor info on the county website

    Neighborhood: 80644

    Nearby schools

    GreatSchools rating
    Schools provided by the listing agent
    • Elementary: Platte Valley
    • Middle: Platte Valley
    • High: Platte Valley

    Source: IRES as distributed by MLS GRID. This data may not be complete. We recommend contacting the local school district to confirm school assignments for this home.

    Get a cash offer in 3 minutes
    Find out how much your home could sell for in as little as 3 minutes with a no-obligation cash offer.
    Estimated market value
    $391,100
    Get a cash offer in 3 minutes
    Find out how much your home could sell for in as little as 3 minutes with a no-obligation cash offer.
    Estimated market value
    $391,100