REDUCED FOR IMMEDIATE SALE...SPECIAL SELLER FUNDED FINANCING STARTING AT 3.75%! HANDS DOWN THE BEST NEW CONSTRUCTION LUXURY VALUE IN ALL OF BOSTON ...OVER 3000 SQ FT OF UNCOMPROMISED CUSTOM CRAFTSMANSHIP. IMPECCABLE 4 BEDROOM MULTI LEVEL ULTRA MODERN UNIT is THE ULTIMATE IN URBAN LUXURY. Incredible attention to detail. Sun splashed living w/ 10 ft clngs & oversized windows. UNDER A MILE TO GREEN LINE @ TUFTS... just over a mile to Red Line. Mansard Victorian Outside...POSH PERFECTION INSIDE! Single fmly living w/ 4.5 bths on multiple levels...contemporary open flr pln w/ 7" wide plank white washed oak flrs, fireplaced living rm w/crown moldings. HUGE GORGEOUS CHEF'S KITCHEN, Fisher Paykel Stainless Appliances, HUGE BREAKFAST ISLAND. Built in Sonos speakers. Opulent ambient lighting everywhere...incl individually lit stairs & under cabinet lighting. Huge 19'x18' Primary Suite. Double Sliders to Big Excl Patio. Covered Non Tandem Parking. INCREDIBLE SOUND PROOFING & ENERGY EFFICIENCY!
Sold for $1,500,000
$1,500,000
327 Alewife Brook Pkwy #A, Somerville, MA 02144
4beds
3,135sqft
Condex, Townhouse
Built in 2025
-- sqft lot
$1,499,900 Zestimate®
$478/sqft
$7,869 Estimated rent
Home value
$1,499,900
$1.41M - $1.60M
$7,869/mo
Zestimate® history
Owner options
List your home for rent
$7,869/mo
Rent Zestimate®
Find your next renter with Zillow Rental Manager. Plus, with online applications, you can quickly screen prospective tenants – for free.
$7,869/mo
Rent Zestimate®
Refinance and save
$9,722/mo
Est. payment
Refinancing to a lower rate could help reduce your monthly payments and save thousands over the life of the loan.
$9,722/mo
Est. payment
Explore your selling options
Work with a Zillow partner agent
Leverage their expertise and Zillow's premium Showcase listings to get your home seen by more buyers.
Get startedList with your own agent
Get your home in front of millions of buyers by listing it on Zillow.
Learn how to do itSell it yourself
Take full control of how buyers see your home on Zillow by listing For Sale by Owner (FSBO).
List your homeWhat's special
Mansard victorian outsideHuge breakfast islandCovered non tandem parkingFisher paykel stainless appliances
Zillow last checked:
Listing updated:
Listed by:
The Steve Bremis Team 617-828-1070,
Steve Bremis Realty Group 617-828-1070,
Stephen Bremis 617-828-1070
Bought with:
Nicholas Murphy
Serhant
Source: MLS PIN,MLS#: 73481152
Facts & features
Interior
Bedrooms & bathrooms
- Bedrooms: 4
- Bathrooms: 5
- Full bathrooms: 4
- 1/2 bathrooms: 1
Primary bedroom
- Level: Second
- Area: 342
- Dimensions: 19 x 18
Bedroom 2
- Level: First
- Area: 228
- Dimensions: 19 x 12
Bedroom 3
- Level: Second
- Area: 120
- Dimensions: 12 x 10
Bedroom 4
- Level: Basement
- Area: 162
- Dimensions: 18 x 9
Primary bathroom
- Features: Yes
Bathroom 1
- Level: Basement
Bathroom 2
- Level: First
Bathroom 3
- Level: Second
Dining room
- Level: First
- Area: 156
- Dimensions: 13 x 12
Family room
- Level: Basement
- Area: 216
- Dimensions: 24 x 9
Kitchen
- Level: First
- Area: 256
- Dimensions: 16 x 16
Living room
- Level: First
- Area: 234
- Dimensions: 18 x 13
Office
- Level: Basement
Heating
- Forced Air, Electric
Cooling
- Central Air
Appliances
- Included: Dishwasher, Disposal, Microwave, Refrigerator, Washer, Dryer
- Laundry: Second Floor
Features
- Office
- Flooring: Wood, Tile, Engineered Hardwood
- Doors: Insulated Doors
- Windows: Insulated Windows
- Has basement: Yes
- Number of fireplaces: 1
- Common walls with other units/homes: End Unit
Interior area
- Total structure area: 3,135
- Total interior livable area: 3,135 sqft
- Finished area above ground: 2,508
- Finished area below ground: 627
Property
Parking
- Total spaces: 1
- Parking features: Off Street, On Street, Driveway, Exclusive Parking
- Uncovered spaces: 1
Features
- Entry location: Unit Placement(Street,Front)
- Patio & porch: Patio
- Exterior features: Patio, Stone Wall
Details
- Parcel number: 23521541
- Zoning: Rsdntl
Construction
Type & style
- Home type: Townhouse
- Property subtype: Condex, Townhouse
Materials
- Frame
- Roof: Shingle
Condition
- Year built: 2025
- Major remodel year: 2025
Utilities & green energy
- Electric: 220 Volts, Circuit Breakers
- Sewer: Public Sewer
- Water: Public
- Utilities for property: for Electric Range
Green energy
- Energy efficient items: Thermostat
Community & HOA
Community
- Features: Public Transportation, Shopping, Park, Walk/Jog Trails, Conservation Area, Highway Access, Public School, T-Station, University
HOA
- Services included: Insurance, Maintenance Structure, Maintenance Grounds, Snow Removal, Reserve Funds
- HOA fee: $350 monthly
Location
- Region: Somerville
Financial & listing details
- Price per square foot: $478/sqft
- Tax assessed value: $1,234,567
- Annual tax amount: $11,111
- Date on market: 6/4/2026
Price history
| Date | Event | Price |
|---|---|---|
| 7/30/2026 | Sold | $1,500,000-3.2%$478/sqft |
Source: MLS PIN #73481152 Report a problem | ||
| 6/4/2026 | Pending sale | $1,549,900$494/sqft |
Source: MLS PIN #73481152 Report a problem | ||
| 4/21/2026 | Contingent | $1,549,900$494/sqft |
Source: MLS PIN #73481152 Report a problem | ||
| 3/16/2026 | Price change | $1,549,900-0.6%$494/sqft |
Source: MLS PIN #73481152 Report a problem | ||
| 3/6/2026 | Price change | $1,559,900+0.6%$498/sqft |
Source: MLS PIN #73481152 Report a problem | ||
| 3/1/2026 | Listed for sale | $1,549,900$494/sqft |
Source: MLS PIN #73481152 Report a problem | ||
| 3/1/2026 | Listing removed | $1,549,900$494/sqft |
Source: MLS PIN #73432244 Report a problem | ||
| 1/22/2026 | Price change | $1,549,900-6.1%$494/sqft |
Source: MLS PIN #73432244 Report a problem | ||
| 10/20/2025 | Price change | $1,649,900-4.6%$526/sqft |
Source: MLS PIN #73432244 Report a problem | ||
| 9/17/2025 | Listed for sale | $1,729,900$552/sqft |
Source: MLS PIN #73432244 Report a problem | ||
Public tax history
Tax history is unavailable.
Neighborhood: 02144
Nearby homes
- $1,399,9004 bd4 ba2.7k sqft327 Alewife Brook Pkwy #B, Somerville, MA 02144For Sale

- $1,865,4006 bd6 ba3.9k sqft327 Alewife Brook Pkwy #3BD, Somerville, MA 02144Off Market
- $--2 bd2 ba-- sqft323 Alewife Brook Pkwy #2, Somerville, MA 02144Off Market
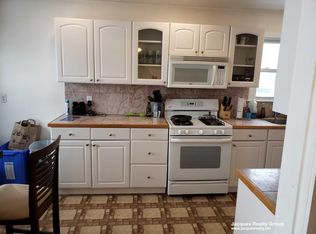
- $1,449,9004 bd5 ba2.5k sqft325-325A Alewife Brook Pkwy #A, Somerville, MA 02144For Sale

- $1,399,9004 bd4 ba1.8k sqft325-325B Alewife Brook Pkwy #B, Somerville, MA 02144For Sale
- $3,999,0000.4 Acres325 Alewife Brook Pkwy, Somerville, MA 02144Sold
- $1,391,6004 bd5 ba2.5k sqft325 Alewife Brook Pkwy UNIT 3A, Somerville, MA 02144Off Market
- $1,311,0004 bd5 ba2.2k sqft325 Alewife Brook Pkwy UNIT 4A, Somerville, MA 02144Off Market
Nearby schools
GreatSchools rating
- 5/10West Somerville Neighborhood SchoolGrades: PK-8Distance: 0.4 mi
- 6/10Somerville High SchoolGrades: 9-12Distance: 2.5 mi
- 8/10Benjamin G. Brown SchoolGrades: K-5Distance: 1.3 mi
Get a cash offer in 3 minutes
Find out how much your home could sell for in as little as 3 minutes with a no-obligation cash offer.
Estimated market value
$1,499,900
Get a cash offer in 3 minutes
Find out how much your home could sell for in as little as 3 minutes with a no-obligation cash offer.
Estimated market value
$1,499,900
- Massachusetts
- Middlesex County
- Somerville
- 02144
- 327 Alewife Brook Pkwy Unit A
Nearby cities
Nearby neighborhoods
Nearby zip codes
Other Somerville Topics
