Skip main navigation
Sold for $600,000
  • $600,000

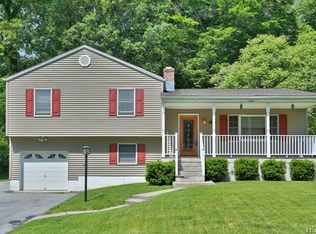
    327 Alpine Drive, Cortlandt Manor, NY 10567

    4beds
    1,956sqft
    Single Family Residence, Residential
    Built in 1963
    0.58 Acres Lot
    $705,400 Zestimate®
    $307/sqft
    $5,102 Estimated rent

    Home value

    $705,400

    $670,000 - $741,000

    $5,102/mo

    Zestimate® history
    Loading
    Loading...

    Owner options

    List your home for rent

    $5,102/mo

    Rent Zestimate®

    Find your next renter with Zillow Rental Manager. Plus, with online applications, you can quickly screen prospective tenants – for free.

    Learn more

    $5,102/mo

    Rent Zestimate®

    Refinance and save

    $3,966/mo

    Est. payment

    Refinancing to a lower rate could help reduce your monthly payments and save thousands over the life of the loan.

    See today's rates

    $3,966/mo

    Est. payment

    Explore your selling options

    Work with a Zillow partner agent

    Leverage their expertise and Zillow's premium Showcase listings to get your home seen by more buyers.

    Get started

    List with your own agent

    Get your home in front of millions of buyers by listing it on Zillow.

    Learn how to do it

    Sell it yourself

    Take full control of how buyers see your home on Zillow by listing For Sale by Owner (FSBO).

    List your home

    What's special

    Gas fireplaceConvenient doorOutdoor gearLarge deckPrivate yardLaundry roomOpen - concept design
    Welcome to your spacious split-level oasis nestled in the heart of Cortland. This 4 bedroom home boasts luxurious hardwood flooring throughout the main, exuding elegance and charm. As you step inside, you're greeted by an inviting atmosphere that seamlessly blends comfort with style. The open-concept design allows for effortless flow, perfect for both everyday living and entertaining guests. The spacious eat-in kitchen, which opens graciously into the formal dining room make a seamless connection that creates an ideal setting for hosting dinner parties or enjoying quiet meals. From the dining room, a convenient door leads out to a large deck, offering panoramic views of the sprawling, private yard below. Venture down to the lower level and discover a cozy family room complete with a gas fireplace, creating a warm and inviting ambiance during colder months. A laundry room and utility room are an added bonus. But the allure doesn't end there—step through the door to the screened room, where you can relax and unwind in peace, surrounded by the tranquil beauty of nature. Completing the package is a spacious 2-car garage, providing ample storage space for vehicles and outdoor gear. With its desirable features and prime location, this gem offers the perfect blend of comfort, convenience, and luxury living. Don't miss your chance to make this stunning property your new home. Schedule a showing today! Additional Information: HeatingFuel:Oil Above Ground,ParkingFeatures:2 Car Attached,

    Zillow last checked:

    Listing updated:

    Listed by:

    Virginia Corbett 845-582-3790,

    eXp Realty 888-276-0630,

    Elijah M. Espinosa 888-276-0630,

    eXp Realty

    Bought with:

    Jhoenny M. Gonzalez-Fernandez, 10401340500

    Houlihan Lawrence Inc.

    Source: OneKey® MLS as distributed by MLS GRID,MLS#: H6296858MLS Logo

    Facts & features

    Interior

    Bedrooms & bathrooms
    • Bedrooms: 4
    • Bathrooms: 2
    • Full bathrooms: 1
    • 1/2 bathrooms: 1
    Primary bedroom
    • Level: Second
    Bedroom 1
    • Level: Second
    Bedroom 2
    • Level: Second
    Bedroom 3
    • Level: Second
    Bathroom 1
    • Level: Second
    Other
    • Level: Second
    Dining room
    • Level: First
    Family room
    • Level: Lower
    Kitchen
    • Level: First
    Laundry
    • Level: Lower
    Living room
    • Level: First
    Heating
    • Baseboard, Oil, Propane
    Cooling
    • Central Air
    Appliances
    • Included: Tankless Water Heater
    Features
    • Flooring: Hardwood
    • Has basement: No
    • Attic: Pull Stairs
    • Number of fireplaces: 1
    Interior area
    • Total structure area: 1,956
    • Total interior livable area: 1,956 sqft

    Property

    Parking
    • Total spaces: 2
    • Parking features: Attached
    Features
    • Levels: Multi/Split
    • Patio & porch: Deck, Patio
    Lot
    • Size: 0.58 Acres
    Details
    • Parcel number: 2289023008000030000051

    Construction

    Type & style
    • Home type: SingleFamily
    • Property subtype: Single Family Residence, Residential
    Materials
    • Vinyl Siding
    Condition
    • Year built: 1963

    Utilities & green energy

    • Sewer: Septic Tank
    • Water: Public
    • Utilities for property: Trash Collection Private

    Community & HOA

    HOA
    • Has HOA: No
    Location
    • Region: Cortlandt Manor

    Financial & listing details

    • Price per square foot: $307/sqft
    • Tax assessed value: $6,750
    • Annual tax amount: $12,321
    • Date on market: 4/4/2024
    • Listing agreement: Exclusive Right To Sell

    Price history

    DateEventPrice
    6/26/2024Sold$600,000+4.3%$307/sqft
    Source: OneKey® MLS as distributed by MLS GRID #H6296858 Report a problem
    5/4/2024Pending sale$575,000$294/sqft
    Source: OneKey® MLS as distributed by MLS GRID #H6296858 Report a problem
    4/4/2024Listed for sale$575,000+64.5%$294/sqft
    Source: OneKey® MLS as distributed by MLS GRID #H6296858 Report a problem
    11/17/2010Sold$349,500-4.2%$179/sqft
    Source: Public Record Report a problem
    7/17/2010Price change$364,900-3.9%$187/sqft
    Source: Prudential Real Estate #3010730 Report a problem
    4/8/2010Listed for sale$379,900$194/sqft
    Source: Prudential Real Estate #3010730 Report a problem

    Public tax history

    YearProperty taxesTax assessment
    2025-- $6,750
    2024-- $6,750
    2023-- $6,750
    2022-- $6,750
    2021-- $6,750
    2020-- $6,750
    2019-- $6,750
    2018-- $6,750
    2017-- $6,750
    2016-- $6,750
    2015-- $6,750
    2014-- $6,750
    2013-- $6,750
    2012-- $6,750
    2011-- $6,750
    2010-- $6,750
    2009-- $6,750
    2008-- $6,750
    2007-- $6,750
    2006-- $6,750
    2004-- $6,750
    2003-- $6,750
    2002-- $6,750
    2000-- $6,750
    1999-- $6,750
    Find assessor info on the county website

    Neighborhood: 10567

    Nearby schools

    GreatSchools rating
    Schools provided by the listing agent
    • Elementary: George Washington
    • Middle: Lakeland-Copper Beech Middle Sch
    • High: Walter Panas High School

    Source: OneKey® MLS as distributed by MLS GRID. This data may not be complete. We recommend contacting the local school district to confirm school assignments for this home.