This 3-bedroom, 1.1-bath home delivers. Within the last five years, it has received a newer roof, newer siding, newer furnace, and fresh paint throughout meaning you can skip the projects and simply move in and enjoy. Inside, three comfortable bedrooms offer flexible space for rest, work, or hobbies, while the 1.1 baths add everyday convenience. The location puts you just minutes from downtown Elgin, with easy access to dining, shopping, entertainment, the Metra, and the Fox River. Affordable, updated, and ideally located, this is a fantastic starter home and a smart opportunity in today's market.
Pending
$245,000
327 Ann St, Elgin, IL 60120
3beds
1,164sqft
Single Family Residence
Built in 1900
1,914 Square Feet Lot
$244,400 Zestimate®
$210/sqft
$-- HOA
What's special
Three comfortable bedroomsFresh paint throughoutNewer furnaceNewer sidingNewer roof
- 70 days
- 82
- 0
Zillow last checked:
Listing updated:
Listed by:
Rafael Villagomez 847-922-5501,
Epic Real Estate Group
Source: MRED as distributed by MLS GRID,MLS#: 12718306
Facts & features
Interior
Bedrooms & bathrooms
- Bedrooms: 3
- Bathrooms: 2
- Full bathrooms: 1
- 1/2 bathrooms: 1
Rooms
- Room types: Enclosed Porch
Primary bedroom
- Features: Flooring (Carpet), Window Treatments (Blinds)
- Level: Second
- Area: 132 Square Feet
- Dimensions: 11X12
Bedroom 2
- Features: Flooring (Carpet)
- Level: Second
- Area: 80 Square Feet
- Dimensions: 10X8
Bedroom 3
- Features: Flooring (Carpet)
- Level: Second
- Area: 80 Square Feet
- Dimensions: 10X8
Enclosed porch
- Features: Flooring (Carpet)
- Level: Main
- Area: 85 Square Feet
- Dimensions: 17X5
Kitchen
- Features: Flooring (Ceramic Tile), Window Treatments (Blinds)
- Level: Main
- Area: 238 Square Feet
- Dimensions: 17X14
Living room
- Features: Flooring (Carpet), Window Treatments (Blinds)
- Level: Main
- Area: 299 Square Feet
- Dimensions: 23X13
Heating
- Natural Gas, Forced Air
Cooling
- Window Unit(s)
Appliances
- Included: Range, Refrigerator
Features
- Basement: Unfinished,Full
Interior area
- Total structure area: 0
- Total interior livable area: 1,164 sqft
Property
Parking
- Total spaces: 2
- Parking features: Yes, Owned
Accessibility
- Accessibility features: No Disability Access
Features
- Stories: 2
Lot
- Size: 1,914 Square Feet
- Dimensions: 29 X 66
Details
- Parcel number: 0613104012
- Special conditions: None
Construction
Type & style
- Home type: SingleFamily
- Property subtype: Single Family Residence
Materials
- Vinyl Siding
Condition
- New construction: No
- Year built: 1900
Utilities & green energy
- Sewer: Public Sewer
- Water: Public
Community & HOA
HOA
- Services included: None
Location
- Region: Elgin
Financial & listing details
- Price per square foot: $210/sqft
- Tax assessed value: $153,819
- Annual tax amount: $3,301
- Date on market: 7/29/2026
- Ownership: Fee Simple
Estimated market value
$244,400
$232,000 - $257,000
$2,441/mo
Price history
| Date | Event | Price |
|---|---|---|
| 8/20/2026 | Pending sale | $245,000$210/sqft |
Source:  MRED as distributed by MLS GRID #12718306 Report a problem MRED as distributed by MLS GRID #12718306 Report a problem | ||
| 8/6/2026 | Listed for sale | $245,000$210/sqft |
Source: MRED as distributed by MLS GRID #12718306 Report a problem | ||
| 7/31/2026 | Contingent | $245,000$210/sqft |
Source: MRED as distributed by MLS GRID #12718306 Report a problem | ||
| 7/29/2026 | Listed for sale | $245,000+53.1%$210/sqft |
Source: MRED as distributed by MLS GRID #12718306 Report a problem | ||
| 7/30/2021 | Sold | $160,000+7%$137/sqft |
Source: MRED as distributed by MLS GRID #11121339 Report a problem | ||
| 6/14/2021 | Contingent | $149,500$128/sqft |
Source: MRED as distributed by MLS GRID #11121339 Report a problem | ||
| 6/13/2021 | Listed for sale | $149,500+78%$128/sqft |
Source: MRED as distributed by MLS GRID #11121339 Report a problem | ||
| 9/16/2010 | Sold | $84,000+54.1%$72/sqft |
Source: Public Record Report a problem | ||
| 3/16/2010 | Sold | $54,500-7.6%$47/sqft |
Source: Public Record Report a problem | ||
| 8/18/2008 | Sold | $59,000$51/sqft |
Source: MRED as distributed by MLS GRID #06882554 Report a problem | ||
Public tax history
| Year | Property taxes | Tax assessment |
|---|---|---|
| 2025 | $3,301 +5.2% | $51,273 +8.6% |
| 2024 | $3,139 +6.2% | $47,225 +10.7% |
| 2023 | $2,955 +3.6% | $42,664 +9.7% |
| 2022 | $2,853 -12.1% | $38,902 +7% |
| 2021 | $3,245 +2.5% | $36,370 +4.7% |
| 2020 | $3,167 +2.5% | $34,721 +5% |
| 2019 | $3,089 +10.9% | $33,074 +17.4% |
| 2018 | $2,785 +1.7% | $28,168 +5.8% |
| 2017 | $2,739 +4% | $26,629 +7.8% |
| 2016 | $2,635 | $24,705 +9.1% |
| 2015 | -- | $22,644 +1.2% |
| 2014 | -- | $22,365 -15.7% |
| 2013 | -- | $26,521 -7.4% |
| 2012 | -- | $28,646 -5.8% |
| 2011 | -- | $30,424 -9.7% |
| 2010 | -- | $33,674 -6.7% |
| 2009 | -- | $36,100 |
| 2008 | -- | $36,100 +3.3% |
| 2007 | -- | $34,940 +6.8% |
| 2006 | -- | $32,717 +6.5% |
| 2005 | -- | $30,723 +6.8% |
| 2004 | -- | $28,777 +7.8% |
| 2003 | -- | $26,697 +8% |
| 2002 | -- | $24,720 +7.5% |
| 2001 | -- | $23,006 +20.2% |
| 2000 | -- | $19,146 |
Find assessor info on the county website
Monthly payment
Est. payment
Payment breakdown
Explore the cost of this home by adjusting the details. Changes won't be saved.Climate risks
Neighborhood: Northeastern Elgin
Nearby schools
Schools provided by the listing agent
- District: 46
Source: MRED as distributed by MLS GRID. This data may not be complete. We recommend contacting the local school district to confirm school assignments for this home.
Similar homes
- $240,0004 bd2 ba1.7k sqft1003 Saint John St, Elgin, IL 60120Active
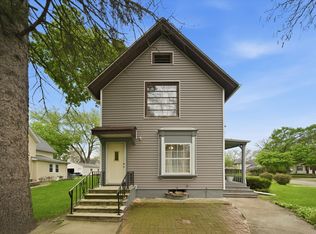 MLS ID #12632179, Adalberto Sanchez-Arias, A&O Dream Key Real Estate. MRED as distributed by MLS GRID
 - $226,0002 bd2 ba1.5k sqft1312 Kenneth Cir, Elgin, IL 60120New
 MLS ID #12778048, Rafi Sahakian, CSC, @properties Christie's International Real Estate. MRED as distributed by MLS GRID
 - $299,9003 bd1 ba1.4k sqft506 Barrett St, Elgin, IL 60120Active
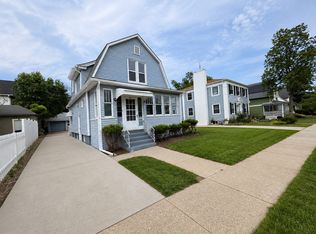 MLS ID #12750216, Jesus Perez, Realty of America, LLC. MRED as distributed by MLS GRID
 - $284,9003 bd2 ba1k sqft115 S Du Bois Ave, Elgin, IL 60123New
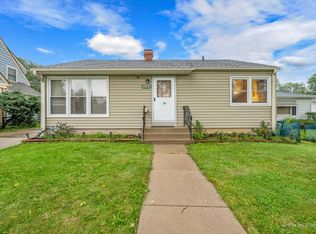 MLS ID #12774788, Esther Zamudio, GRI,SRES, Zamudio Realty Group. MRED as distributed by MLS GRID
