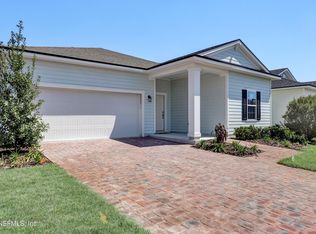
Welcome to the Hollings, a beautifully designed home in the vibrant 55+ community of Reverie at TrailMark. Offering 2,216 square feet of living space, this floor plan is tailored for comfort, style, and ease of living.
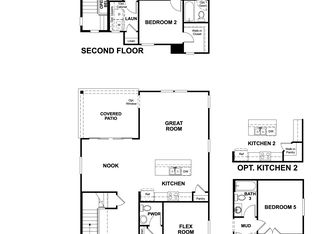
Step inside to an open great room with an elegant tray ceiling, flowing naturally into a gourmet kitchen with quartz countertops, white cabinetry, and a cozy café dining area. A multi-use room and flexible space allow you to create the perfect study, hobby room, or third bedroom to match your lifestyle.
The owner's suite is a true retreat, complete with a spa-inspired bathroom and a spacious walk-in closet. A private guest bedroom with its own bath ensures comfort for visiting family and friends.
With features like luxury vinyl and tile flooring, paver accents, and low-maintenance finishes, the Hollings combines elegance with everyday convenience—perfect for the active adult lifestyle.
Pending
$426,990
327 APPLEJACK Drive, St. Augustine, FL 32092
2beds
2,216sqft
Single Family Residence
Built in 2026
6,534 Square Feet Lot
$425,200 Zestimate®
$193/sqft
$32/mo HOA
What's special
Flexible spaceQuartz countertopsElegant tray ceilingGourmet kitchenSpa-inspired bathroomMulti-use roomOpen great room
- 91 days
- 4
- 0
Zillow last checked:
Listing updated:
Listed by:
NANCY PRUITT 904-543-3237,
OLYMPUS EXECUTIVE REALTY, INC 407-469-2000
Source: realMLS,MLS#: 2149982
Facts & features
Interior
Bedrooms & bathrooms
- Bedrooms: 2
- Bathrooms: 3
- Full bathrooms: 2
- 1/2 bathrooms: 1
Primary bedroom
- Level: First
- Area: 234 Square Feet
- Dimensions: 13.00 x 18.00
Bedroom 2
- Description: Walk In Closet
- Level: First
- Area: 121 Square Feet
- Dimensions: 11.00 x 11.00
Primary bathroom
- Description: Dual Sinks
- Level: First
- Area: 101.1 Square Feet
- Dimensions: 9.10 x 11.11
Den
- Description: Flex Room
- Level: First
- Area: 160.08 Square Feet
- Dimensions: 11.60 x 13.80
Dining room
- Level: First
- Area: 145.2 Square Feet
- Dimensions: 13.20 x 11.00
Great room
- Level: First
- Area: 335.09 Square Feet
- Dimensions: 16.11 x 20.80
Kitchen
- Level: First
- Area: 180.88 Square Feet
- Dimensions: 11.90 x 15.20
Laundry
- Level: First
- Area: 50.88 Square Feet
- Dimensions: 5.30 x 9.60
Other
- Description: Primary Closet
- Level: First
- Area: 62.9 Square Feet
- Dimensions: 7.40 x 8.50
Other
- Description: MULTI USE ROOM
- Level: First
- Area: 90.16 Square Feet
- Dimensions: 9.20 x 9.80
Other
- Description: Front Porch
- Level: First
- Area: 259.12 Square Feet
- Dimensions: 16.40 x 15.80
Other
- Description: Garage
- Level: First
- Area: 470.4 Square Feet
- Dimensions: 21.00 x 22.40
Other
- Description: Lanai
- Level: First
- Area: 138.6 Square Feet
- Dimensions: 12.60 x 11.00
Heating
- Central, Natural Gas
Cooling
- Central Air
Appliances
- Included: Dishwasher, Disposal, Gas Range, Microwave, Tankless Water Heater
- Laundry: Electric Dryer Hookup, Gas Dryer Hookup, Washer Hookup
Features
- Breakfast Bar, Kitchen Island, Open Floorplan, Pantry, Primary Bathroom - Shower No Tub, Smart Thermostat, Split Bedrooms, Walk-In Closet(s)
- Flooring: Carpet, Tile
Interior area
- Total interior livable area: 2,216 sqft
Property
Parking
- Total spaces: 2
- Parking features: Attached, Garage, Garage Door Opener
- Attached garage spaces: 2
Features
- Stories: 1
- Patio & porch: Covered, Front Porch, Rear Porch
- Spa features: Community
Lot
- Size: 6,534 Square Feet
Details
- Parcel number: 0290023150
- Zoning description: Residential
Construction
Type & style
- Home type: SingleFamily
- Architectural style: Ranch,Traditional
- Property subtype: Single Family Residence
Materials
- Roof: Shingle
Condition
- Under Construction
- New construction: Yes
- Year built: 2026
Utilities & green energy
- Sewer: Public Sewer
- Water: Public
- Utilities for property: Cable Available, Electricity Connected, Natural Gas Connected, Sewer Connected, Water Connected
Green energy
- Energy efficient items: Thermostat
Community & HOA
Community
- Security: Carbon Monoxide Detector(s), Smoke Detector(s)
- Senior community: Yes
- Subdivision: Reverie At Trailmark
HOA
- Has HOA: Yes
- Amenities included: Pool, Basketball Court, Clubhouse, Dog Park, Fitness Center, Gated, Jogging Path, Management - Full Time, Pickleball, Spa/Hot Tub
- HOA fee: $380 annually
Location
- Region: Saint Augustine
Financial & listing details
- Price per square foot: $193/sqft
- Tax assessed value: $100,000
- Annual tax amount: $5,616
- Date on market: 6/11/2026
- Listing terms: Cash,Conventional,FHA,VA Loan,Other
- Road surface type: Asphalt
Estimated market value
$425,200
$404,000 - $446,000
$3,328/mo
Price history
| Date | Event | Price |
|---|---|---|
| 6/11/2026 | Pending sale | $426,990$193/sqft |
Source:  realMLS #2149982 Report a problem realMLS #2149982 Report a problem | ||
| 6/11/2026 | Listed for sale | $426,990$193/sqft |
Source: realMLS #2149982 Report a problem | ||
Public tax history
| Year | Property taxes | Tax assessment |
|---|---|---|
| 2025 | $5,964 +6.2% | $100,000 |
| 2024 | $5,616 +8.5% | $100,000 +53.8% |
| 2023 | $5,174 | $65,000 +1200% |
| 2022 | -- | $5,000 |
Find assessor info on the county website
Monthly payment
Est. payment
Payment breakdown
Explore the cost of this home by adjusting the details. Changes won't be saved.Climate risks
Neighborhood: 32092
Similar homes
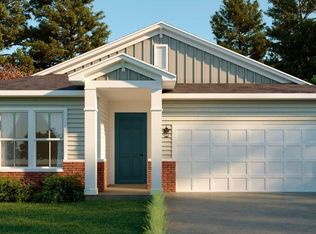
- $399,9902 bd2 ba2.4k sqft52 SUNDANCE Drive, St. Augustine, FL 32092New Construction
 realMLS
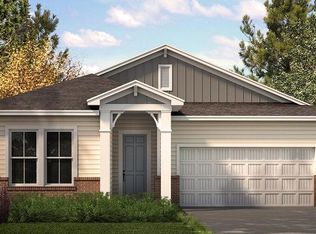
 - from $420,9503 bd3 ba2.1k sqftPalm Plan, TrailMark II, Saint Augustine, FL 32092New Construction
 Richmond Homes
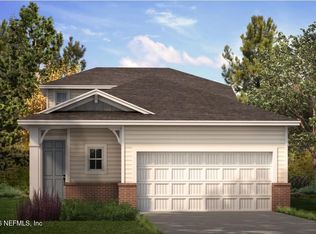
 - $363,9902 bd2 ba1.5k sqft125 BEES KNEES Way, St. Augustine, FL 32092New Construction
 MLS ID #2154922, NANCY PRUITT. realMLS
 - from $441,9503 bd3 ba2.3k sqftLapis Plan, TrailMark II, Saint Augustine, FL 32092New Construction
 Richmond Homes
