Back on market due to buyers financing falling apart 2 days before closing, inspection and appraisal were fine. 3 BR PLUS OFFICE. Well designed & appointed home with a LARGE YARD (bigger than you'd expect) for Grand Pointe, this backyard is impressive and backs up to trees so offers a very secluded feel. One story home that has been impeccably maintained during ownership and built by builder, LR Mitchell, who is known for superior quality, details, and workmanship. This home will surprise you with how big it feels and includes an open floor plan with 10 ft & 12 ft gorgeous old pine beamed cathedral ceilings, elegant engineered wood flooring throughout the living, dining, and primary bedroom and study/office, and plantation shutters in most roomsThe floor plan is open and spacious offering an abundance of natural light from the many windows throughout the home, including the wall of windows overlooking the back patio. The layout screams functionality with an impressive mudroom/drop zone off of the garage entrance, laundry and a LARGE utility closet, perfect for storing everything cleaning wise. A spacious kitchen with an abundance of custom cabinets including a large island breakfast bar, very nice stainless appliances and slab granite. A beautiful bar/serving area with built in cabinetry is located between the kitchen & dining areas. Perfect for entertaining! Primary suite includes wood flooring and a cathedral ceiling and plenty of space for your king sized furniture. Primary bathroom has a barrel ceiling, a really large, walk-in tiled shower, a large 6' soaking tub, separate water closet, his and her vanities plus a make-up vanity. The double door dream closet is one of the best you'll find at this price point. Backyard is a totally private feel. Your future back patio is like another living room, you will enjoy the large vaulted ceiling patio with outdoor kitchen, gas log fireplace, tons of grass space, (room for a pool) and views of lush pine trees. Grand Pointe Subdivision offers a clubhouse with pool, a playground, and a wonderful walking path around a centrally located stocked pond. This home is a step above what you are used to seeing, come see why the sellers wish they could take it with them. The floor plan is open and spacious offering an abundance of natural light from the many windows throughout the home, including the wall of windows overlooking the back patio. The layout screams functionality with an impressive mudroom/drop zone off of the garage entrance, laundry and a LARGE utility closet, perfect for storing everything cleaning wise. A spacious kitchen with an abundance of custom cabinets including a large island breakfast bar, very nice stainless appliances and slab granite. A beautiful bar/serving area with built in cabinetry is located between the kitchen & dining areas. Perfect for entertaining! Primary suite includes wood flooring and a cathedral ceiling and plenty of space for your king sized furniture. Primary bathroom has a barrel ceiling, a really large, walk-in tiled shower, a large 6' soaking tub, separate water closet, his and her vanities plus a make-up vanity. The double door dream closet is one of the best you'll find at this price point. Backyard is a totally private feel. Your future back patio is like another living room, you will enjoy the large vaulted ceiling patio with outdoor kitchen, gas log fireplace, tons of grass space, (room for a pool) and views of lush pine trees. Grand Pointe Subdivision offers a clubhouse with pool, a playground, and a wonderful walking path around a centrally located stocked pond. This home is a step above what you are used to seeing, come see why the sellers wish they could take it with them. The floor plan is open and spacious offering an abundance of natural light from the many windows throughout the home, including the wall of windows overlooking the back patio. The layout screams functionality with an impressive mudroom/drop zone off of the garage entrance, laundry and a LARGE utility closet, perfect for storing everything cleaning wise. A spacious kitchen with an abundance of custom cabinets including a large island breakfast bar, very nice stainless appliances and slab granite. A beautiful bar/serving area with built in cabinetry is located between the kitchen & dining areas. Perfect for entertaining! Primary suite includes wood flooring and a cathedral ceiling and plenty of space for your king sized furniture. Primary bathroom has a barrel ceiling, a really large, walk-in tiled shower, a large 6' soaking tub, separate water closet, his and her vanities plus a make-up vanity. The double door dream closet is one of the best you'll find at this price point. Backyard is a totally private feel. Your future back patio is like another living room, you will enjoy the large vaulted ceiling patio with outdoor kitchen, gas log fireplace, tons of grass space, (room for a pool) and views of lush pine trees. Grand Pointe Subdivision offers a clubhouse with pool, a playground, and a wonderful walking path around a centrally located stocked pond. This home is a step above what you are used to seeing, come see why the sellers wish they could take it with them.
Sold
Price Unknown
327 Ardenwood Dr, Lafayette, LA 70508
3beds
2,369sqft
Single Family Residence
Built in ----
-- sqft lot
$489,000 Zestimate®
$--/sqft
$2,518 Estimated rent
Home value
$489,000
$465,000 - $513,000
$2,518/mo
Zestimate® history
Owner options
List your home for rent
$2,518/mo
Rent Zestimate®
Find your next renter with Zillow Rental Manager. Plus, with online applications, you can quickly screen prospective tenants – for free.
$2,518/mo
Rent Zestimate®
Refinance and save
$600/mo
Est. payment
Refinancing to a lower rate could help reduce your monthly payments and save thousands over the life of the loan.
$600/mo
Est. payment
Explore your selling options
Work with a Zillow partner agent
Leverage their expertise and Zillow's premium Showcase listings to get your home seen by more buyers.
Get startedList with your own agent
Get your home in front of millions of buyers by listing it on Zillow.
Learn how to do itSell it yourself
Take full control of how buyers see your home on Zillow by listing For Sale by Owner (FSBO).
List your homeWhat's special
Garage entranceSeparate water closetOpen floor planPrimary suitePlantation shuttersLarge utility closetDouble door dream closet
Zillow last checked:
Listing updated:
Listed by:
Leslie Guillory,
Keaty Real Estate Team
Source: RAA,MLS#: 23005821
Facts & features
Interior
Bedrooms & bathrooms
- Bedrooms: 3
- Bathrooms: 3
- Full bathrooms: 2
- 1/2 bathrooms: 1
Rooms
- Room types: Office
Heating
- Central, Natural Gas
Cooling
- Central Air
Appliances
- Included: Dishwasher, Disposal, Gas Cooktop, Microwave, Other
Features
- High Ceilings, Beamed Ceilings, Bookcases, Built-in Features, Computer Nook, Separate Shower, Vaulted Ceiling(s), Walk-In Closet(s), Granite Counters
- Flooring: Carpet, Tile, Wood
- Number of fireplaces: 2
- Fireplace features: 2 Fireplaces, Gas Log, Outside
Interior area
- Total interior livable area: 2,369 sqft
Property
Parking
- Total spaces: 2
- Parking features: Garage, Open
- Garage spaces: 2
- Has uncovered spaces: Yes
Features
- Stories: 1
- Patio & porch: Covered, Porch
- Exterior features: Outdoor Grill, Outdoor Kitchen
- Fencing: Privacy,Wood
- Waterfront features: Walk To
Lot
- Features: 0 to 0.5 Acres, Landscaped, Level
Details
- Parcel number: 6149226
- Zoning: Residential
- Special conditions: Arms Length
Construction
Type & style
- Home type: SingleFamily
- Property subtype: Single Family Residence
Materials
- Brick Veneer, HardiPlank Type, Stucco, Frame
- Foundation: Slab
- Roof: Composition
Utilities & green energy
- Electric: Elec: City
- Gas: Gas: Atmos
- Sewer: Public Sewer
Community & HOA
Community
- Features: Clubhouse, Pool, Playground
- Subdivision: Grand Pointe
HOA
- Has HOA: Yes
- Amenities included: Pool, Recreation Facilities
- Services included: Maintenance Grounds
- HOA fee: $600 annually
Location
- Region: Lafayette
Financial & listing details
- Tax assessed value: $434,600
- Annual tax amount: $4,572
- Date on market: 7/6/2023
- Electric utility on property: Yes
Price history
| Date | Event | Price |
|---|---|---|
| 9/14/2023 | Sold | -- |
Source:  RAA #23005821 Report a problem RAA #23005821 Report a problem | ||
| 8/17/2023 | Pending sale | $485,000$205/sqft |
Source: RAA #23005821 Report a problem | ||
| 8/4/2023 | Listed for sale | $485,000$205/sqft |
Source: RAA #23005821 Report a problem | ||
| 7/10/2023 | Pending sale | $485,000$205/sqft |
Source: RAA #23005821 Report a problem | ||
| 7/6/2023 | Listed for sale | $485,000+21.6%$205/sqft |
Source: RAA #23005821 Report a problem | ||
| 5/7/2020 | Sold | -- |
Source: RAA #19008580 Report a problem | ||
| 5/7/2020 | Pending sale | $399,000$168/sqft |
Source: Latter & Blum Companies #19008580 Report a problem | ||
| 3/11/2020 | Price change | $399,000-3.9%$168/sqft |
Source: Van Eaton & Romero, LLC #19008580 Report a problem | ||
| 9/27/2019 | Price change | $415,000-2.4%$175/sqft |
Source: Van Eaton & Romero, LLC #19008580 Report a problem | ||
| 8/23/2019 | Listed for sale | $425,000$179/sqft |
Source: Latter & Blum Companies #19008580 Report a problem | ||
| 5/28/2014 | Sold | -- |
Source: Public Record Report a problem | ||
Public tax history
| Year | Property taxes | Tax assessment |
|---|---|---|
| 2024 | $4,572 +9.6% | $43,460 +9% |
| 2023 | $4,172 0% | $39,882 |
| 2022 | $4,173 -0.3% | $39,882 |
| 2021 | $4,187 +0.3% | $39,882 |
| 2020 | $4,173 +4.3% | $39,882 |
| 2019 | $4,003 -1.7% | $39,882 |
| 2018 | $4,070 +18.5% | $39,882 |
| 2017 | $3,434 | $39,882 +3.1% |
| 2015 | $3,434 +3.8% | $38,690 +630% |
| 2013 | $3,310 | $5,300 |
Find assessor info on the county website
Neighborhood: 70508
Nearby homes
- $501,000-- bd-- ba2.4k sqft325 Ardenwood Dr, Lafayette, LA 70508Off Market
- $499,100-- bd-- ba2.4k sqft329 Ardenwood Dr, Lafayette, LA 70508Off Market
- $479,9003 bd3 ba2.3k sqft323 Ardenwood Dr, Lafayette, LA 70508Off Market
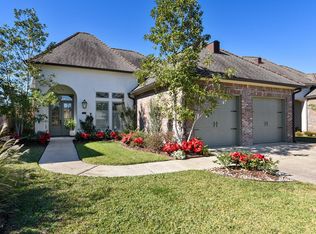
- $352,100-- bd-- ba1.8k sqft331 Ardenwood Dr, Lafayette, LA 70508Off Market
- $353,000-- bd-- ba1.8k sqft123 Calera Blvd, Lafayette, LA 70508Off Market
- $428,9003 bd3 ba2.3k sqft321 Ardenwood Dr, Lafayette, LA 70508Off Market
- $301,7003 bd2 ba1.6k sqft121 Calera Blvd, Lafayette, LA 70508Off Market
- $319,800-- bd-- ba-- sqft316 Ardenwood Dr, Lafayette, LA 70508Off Market
Nearby schools
GreatSchools rating
- 8/10Corporal Michael Middlebrook Elementary SchoolGrades: PK-5Distance: 2.9 mi
- 9/10Edgar Martin Middle SchoolGrades: 6-8Distance: 2.3 mi
- 6/10O. Comeaux High SchoolGrades: 9-12Distance: 2.5 mi
Schools provided by the listing agent
- Elementary: Cpl. M. Middlebrook
- Middle: Edgar Martin
- High: Comeaux
Source: RAA. This data may not be complete. We recommend contacting the local school district to confirm school assignments for this home.
Sell for more on Zillow
Get a Zillow Showcase℠ listing at no additional cost and you could sell for .
$489,000
2% more
+$9,780
With Zillow Showcase(estimated)
$498,780
- Louisiana
- Lafayette Parish
- Lafayette
- 70508
- 327 Ardenwood Dr
Nearby cities
Nearby zip codes
Other Lafayette Topics
