Skip main navigation
Sold for $209,500
  • $209,500

    327 Aspen St, Middletown, PA 17057

    3beds
    1,206sqft
    Single Family Residence
    Built in 1954
    6,970 Square Feet Lot
    $216,400 Zestimate®
    $174/sqft
    $1,654 Estimated rent

    Home value

    $216,400

    $197,000 - $238,000

    $1,654/mo

    Zestimate® history
    Loading
    Loading...

    Owner options

    List your home for rent

    $1,654/mo

    Rent Zestimate®

    Find your next renter with Zillow Rental Manager. Plus, with online applications, you can quickly screen prospective tenants – for free.

    Learn more

    $1,654/mo

    Rent Zestimate®

    Refinance and save

    $1,428/mo

    Est. payment

    Refinancing to a lower rate could help reduce your monthly payments and save thousands over the life of the loan.

    See today's rates

    $1,428/mo

    Est. payment

    Explore your selling options

    Work with a Zillow partner agent

    Leverage their expertise and Zillow's premium Showcase listings to get your home seen by more buyers.

    Get started

    List with your own agent

    Get your home in front of millions of buyers by listing it on Zillow.

    Learn how to do it

    Sell it yourself

    Take full control of how buyers see your home on Zillow by listing For Sale by Owner (FSBO).

    List your home

    What's special

    Beautifully landscaped groundsBlank canvasImpressive three-pane bay windowTop-of-the-line appliancesLarge yardBeautifully remodeled bathroomNatural gas heating system
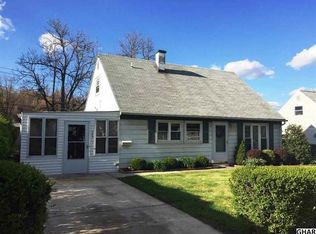
    Charming and Updated 3-Bedroom Family Home! Welcome to your dream home, where modern comforts meet classic charm! This beautifully updated open-concept two-story residence boasts 3 spacious bedrooms and a multitude of recent enhancements, all designed for a bright and breezy lifestyle. As you enter, you’re immediately greeted by a wave of natural sunlight streaming through the impressive three-pane bay window, complete with sliding screen ventilation that invites the fresh air inside. The first floor features stunning crown molding, adding an elegant touch to every room. To your right, you'll find the heart of the home—the dining area, showcasing a cozy wood-burning Country Hearth stove (2021) with a stacked firestone surround, perfect for creating memorable gatherings with family and friends. The adjacent kitchen reflects the ideal blend of functionality and style, featuring luxury vinyl plank (2019) floors, tile backsplash (2020), soft-close drawers, cabinets with abundant storage, and top-of-the-line appliances, including a gas stove (2022), refrigerator (2023), dishwasher (2017), and an updated washer/dryer (2016). The first-floor bedroom offers a serene retreat with new luxury vinyl plank flooring (2021) and easy access to a beautifully remodeled bathroom (2022) that combines modern aesthetics with everyday convenience. The hallway boasts a coat closet that cleverly includes understairs bonus storage—perfect for stowing away seasonal items. Moving upstairs, you’ll find the spacious second bedroom, perfectly sized for a king-sized bed, and a third bedroom with a blank canvas ready for your personal touch—drywall is provided, making it easy to create the perfect space for guests or a home office. Efficiency meets comfort with the home's natural gas heating system and water heater, both new in 2020, ensuring low energy bills and peace of mind. Outside, the large yard features a substantial shed/garage for all your tools and toys. The beautifully landscaped grounds and flower beds create a serene environment for outdoor relaxation and enjoyment. ***Plus, the roof was replaced in 2023 and has a transferable warranty*** Don’t miss your chance to own this well-maintained, move-in-ready home. Schedule your private tour today and step into a fresh start surrounded by modern updates and endless possibilities!

    Zillow last checked:

    Listing updated:

    Listed by:

    Scott Gingrich 717-507-1472,

    Keller Williams Realty,

    Listing Team: Scott Gingrich - Melissa Shaak Team

    Bought with:

    FRAN VALERIO, RS311467

    Coldwell Banker Realty

    Source: Bright MLS,MLS#: PADA2042334MLS Logo

    Facts & features

    Interior

    Bedrooms & bathrooms
    • Bedrooms: 3
    • Bathrooms: 1
    • Full bathrooms: 1
    • Main level bathrooms: 1
    • Main level bedrooms: 1
    Basement
    • Area: 0
    Heating
    • Forced Air, Natural Gas
    Cooling
    • Other, Window Unit(s), Electric
    Appliances
    • Included: Microwave, Oven/Range - Gas, Energy Efficient Appliances, Refrigerator, Dryer, Washer, Gas Water Heater
    Features
    • Crown Molding, Combination Kitchen/Dining, Combination Dining/Living, Entry Level Bedroom
    • Has basement: No
    • Has fireplace: No
    • Fireplace features: Wood Burning Stove
    Interior area
    • Total structure area: 1,206
    • Total interior livable area: 1,206 sqft
    • Finished area above ground: 1,206
    • Finished area below ground: 0

    Property

    Parking
    • Total spaces: 4
    • Parking features: Off Street, On Street, Driveway
    • Uncovered spaces: 4
    Accessibility
    • Accessibility features: 2+ Access Exits
    Features
    • Levels: Two
    • Stories: 2
    • Pool features: None
    Lot
    • Size: 6,970 Square Feet
    Details
    • Additional structures: Above Grade, Below Grade
    • Parcel number: 420040010000000
    • Zoning: R01
    • Zoning description: Residential
    • Special conditions: Standard

    Construction

    Type & style
    • Home type: SingleFamily
    • Architectural style: Traditional
    • Property subtype: Single Family Residence
    Materials
    • Frame
    • Foundation: Slab
    • Roof: Architectural Shingle
    Condition
    • New construction: No
    • Year built: 1954

    Utilities & green energy

    • Electric: 100 Amp Service
    • Sewer: Public Sewer
    • Water: Public

    Community & HOA

    Community
    • Subdivision: None Available
    HOA
    • Has HOA: No
    Location
    • Region: Middletown
    • Municipality: MIDDLETOWN BORO

    Financial & listing details

    • Price per square foot: $174/sqft
    • Tax assessed value: $73,700
    • Annual tax amount: $3,267
    • Date on market: 2/19/2025
    • Listing agreement: Exclusive Right To Sell
    • Listing terms: Cash,Conventional,FHA,VA Loan
    • Inclusions: Refrigerator, Washer, Dryer, Floor A / C Unit
    • Ownership: Fee Simple

    Price history

    DateEventPrice
    3/28/2025Sold$209,500-2.9%$174/sqft
    Source: Bright MLS #PADA2042334 Report a problem
    2/22/2025Pending sale$215,750$179/sqft
    Source: Bright MLS #PADA2042334 Report a problem
    2/19/2025Listed for sale$215,750+87.6%$179/sqft
    Source: Bright MLS #PADA2042334 Report a problem
    12/4/2015Sold$115,000$95/sqft
    Source: Public Record Report a problem
    10/20/2015Pending sale$115,000$95/sqft
    Source: JOY DANIELS REAL ESTATE GROUP, LTD #10273943 Report a problem
    9/5/2015Price change$115,000-1.7%$95/sqft
    Source: Joy Daniels Real Estate Group #10273943 Report a problem
    8/6/2015Listed for sale$117,000-4.1%$97/sqft
    Source: Joy Daniels Real Estate Group, Ltd #10273943 Report a problem
    1/26/2015Listing removed$122,000$101/sqft
    Source: RE/MAX REALTY SELECT #10256204 Report a problem
    7/15/2014Listed for sale$122,000-9.3%$101/sqft
    Source: RE/MAX REALTY SELECT #10256204 Report a problem
    9/22/2008Sold$134,500+68.1%$112/sqft
    Source: Public Record Report a problem
    9/30/2005Sold$80,000$66/sqft
    Source: Agent Provided Report a problem

    Public tax history

    YearProperty taxesTax assessment
    2025$3,268 +5.8%$73,700
    2023$3,089 +4.2%$73,700
    2022$2,965 +5.6%$73,700
    2021$2,806 +162.5%$73,700
    2020$1,069 $73,700
    2019$1,069 -58.1%$73,700
    2018$2,554 $73,700
    2017-- $73,700
    2016-- $73,700
    2015-- $73,700
    2014-- $73,700
    2013-- $73,700
    2012-- $73,700
    2011-- $73,700
    2010-- $73,700
    2008-- $73,700
    2007-- $73,700
    2006-- $73,700
    Find assessor info on the county website

    Neighborhood: 17057

    Nearby schools

    GreatSchools rating
    Schools provided by the listing agent
    • High: Middletown Area High School
    • District: Middletown Area

    Source: Bright MLS. This data may not be complete. We recommend contacting the local school district to confirm school assignments for this home.

    Get pre-qualified for a loan
    At Zillow Home Loans, we can pre-qualify you in as little as 5 minutes with no impact to your credit score.

    An equal housing lender. NMLS #10287.

    Sell for more on Zillow
    Get a Zillow Showcase℠ listing at no additional cost and you could sell for .
    $216,400
    2% more
    +$4,328
    With Zillow Showcase(estimated)
    $220,728