Skip main navigation
Active
  • $384,000

    327 Audrey Way, Kathleen, GA 31047

    4beds
    2,466sqft
    : 
    $2,370/mo
    Get pre-qualified
    Single Family Residence
    Built in 2002
    0.44 Acres Lot
    $378,900 Zestimate®
    $156/sqft
    $-- HOA

    What's special

    Natural wood fireplaceFull brick homeNew graniteBeautiful flooringStainless steel appliancesLarge covered brick porchBeautiful center island
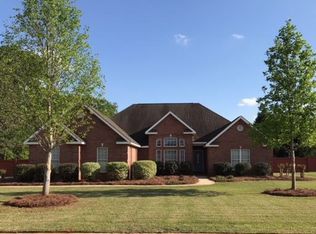
    This beautiful home offers space, style, and is located in one of Kathleen's most established neighborhoods. Welcome to 327 Audrey Way, with beautiful landscaped front yard, side entry garage with double doors. Also offering 4 extra large bedrooms & 2 1/2 baths with a split floor plan for privacy! This full brick home is nestled on nearly half an acre in the coveted St. Andrews at White Columns community. With 2466 square ft. of thoughtfully designed living space, this home welcomes you in with a separate foyer, and large formal dining area with natural hardwood floors. Then step into the open, Huge living room space with high ceilings, natural wood fireplace & beautiful flooring. This large custom kitchen has tons of extra cabinet space, beautiful center island, granite counter tops, stainless steel appliances, walk in pantry and separate kitchen eat in area. This home offers 3 large bedrooms with lvp flooring, walk in closets and full bath with double vanity with marble countertops, and separate private shower. Extra large master bedroom with lvp flooring , and his and hers walk in closets! Master bath offers two vanities, with marble countertops, tile flooring, a large soaking tub for those long days, large shower and private toilet area. Separate covered side entry door that leads into large laundry room with custom cabinets, utility sink , tile and extra half bath in hall. Sitting on nearly half an acre, with large covered brick porch for enjoying those family gatherings is a spacious and fully fenced backyard ready to create your own paradise! New Paint throughout, new granite and NO CARPET!! This home is MOVE-IN READY & COUNTY TAXES ONLY!! Centrally located and under a mile from everything that matters: Publix, Some of the favorite local restaurants , Tommy Stalnaker Aquatic Center, Warner Robins Little League, Rigby's Entertainment Complex, Houston Lakes Cinemas, and more. Close proximity to Houston County High School ( Rated 9/10 on Great Schools), Central Georgia Technical College, and Robins Air Force Base. a Homeowners Association with low annual dues of just $250/year.!
    20 days
    |
    1,432
    |
    100
    |

    Zillow last checked:

    Listing updated:

    Listed by:

    Debi Cole 478-447-2475,

    Simple Realty Co.

    Source: GAMLS,MLS#: 10815963MLS Logo

      Facts & features

      Interior

      Bedrooms & bathrooms
      • Bedrooms: 4
      • Bathrooms: 3
      • Full bathrooms: 2
      • 1/2 bathrooms: 1
      • Main level bathrooms: 2
      • Main level bedrooms: 4
      Rooms
      • Room types: Foyer, Great Room, Laundry
      Heating
      • Central, Electric
      Cooling
      • Ceiling Fan(s), Central Air
      Appliances
      • Included: Cooktop, Dishwasher, Disposal, Electric Water Heater, Microwave, Oven/Range (Combo), Refrigerator, Stainless Steel Appliance(s)
      • Laundry: Common Area
      Features
      • Double Vanity, High Ceilings, Master On Main Level, Separate Shower, Soaking Tub, Split Bedroom Plan, Split Foyer, Walk-In Closet(s)
      • Flooring: Hardwood, Laminate, Tile
      • Basement: None
      • Attic: Expandable
      • Number of fireplaces: 1
      Interior area
      • Total structure area: 2,466
      • Total interior livable area: 2,466 sqft
      • Finished area above ground: 2,466
      • Finished area below ground: 0

      Property

      Parking
      • Total spaces: 2
      • Parking features: Attached, Garage, Garage Door Opener
      • Has attached garage: Yes
      Features
      • Levels: One
      • Stories: 1
      Lot
      • Size: 0.44 Acres
      • Features: Level
      Details
      • Parcel number: 000780 291000

      Construction

      Type & style
      • Home type: SingleFamily
      • Architectural style: Traditional
      • Property subtype: Single Family Residence
      Materials
      • Brick
      • Foundation: Slab
      • Roof: Composition
      Condition
      • Resale
      • New construction: No
      • Year built: 2002

      Utilities & green energy

      • Sewer: Septic Tank
      • Water: Public
      • Utilities for property: Electricity Available, High Speed Internet, Underground Utilities

      Community & HOA

      Community
      • Features: None
      • Subdivision: White Columns
      HOA
      • Has HOA: Yes
      • Services included: Other
      Location
      • Region: Kathleen

      Financial & listing details

      • Price per square foot: $156/sqft
      • Tax assessed value: $323,600
      • Annual tax amount: $2,827
      • Date on market: 7/30/2026
      • Cumulative days on market: 21 days
      • Listing agreement: Exclusive Right To Sell
      • Electric utility on property: Yes

        Estimated market value

        $378,900

        $360,000 - $398,000

        $2,359/mo

        Price history

        DateEventPrice
        7/30/2026Listed for sale$384,000+72.6%$156/sqft
        Source: GAMLS #10815963 Report a problem
        7/14/2017Sold$222,500-6.1%$90/sqft
        Source: MGMLS #139839 Report a problem
        5/5/2017Listed for sale$237,000-12.2%$96/sqft
        Source: Coldwell Banker Robbins & Free Realty #172450 Report a problem
        4/22/2015Listing removed$1,650$1/sqft
        Source: RICHARDSON-FREE REALTY #119073 Report a problem
        4/18/2015Listed for rent$1,650$1/sqft
        Source: RICHARDSON-FREE REALTY #119073 Report a problem
        1/17/2015Listing removed$1,650$1/sqft
        Source: Richardson-Free Realty, Inc. Report a problem
        7/16/2014Listed for rent$1,650$1/sqft
        Source: Richardson-Free Realty, Inc. Report a problem
        1/16/2013Listing removed$270,000$109/sqft
        Source: Owner Report a problem
        7/21/2012Listed for sale$270,000$109/sqft
        Source: Owner Report a problem
        3/24/2012Listing removed$270,000$109/sqft
        Source: Owner Report a problem
        9/26/2011Listed for sale$270,000$109/sqft
        Source: Owner Report a problem
        8/11/2011Listing removed$270,000$109/sqft
        Source: Owner Report a problem
        8/4/2011Listed for sale$270,000+13.7%$109/sqft
        Source: Owner Report a problem
        5/3/2005Sold$237,500$96/sqft
        Source: Public Record Report a problem

        Public tax history

        YearProperty taxesTax assessment
        2025$2,828 +4.9%$129,440 +2.7%
        2024$2,697 +6.5%$126,040 +19.2%
        2023$2,531 +0.3%$105,720 +1.7%
        2022$2,525 +12.7%$103,920 +12.7%
        2021$2,241 +5.2%$92,240 +5.7%
        2020$2,129 $87,240
        2019$2,129 -0.2%$87,240
        2018$2,135 +571.1%$87,240
        2017$318 $87,240
        2016$318 -85.4%$87,240 -1.6%
        2015$2,174 $88,680
        2014-- $88,680
        2013-- $88,680
        2012-- --
        2011-- --
        2010-- --
        2009-- --
        2008-- --
        2007-- --
        2006-- --
        2005-- --
        2004-- --
        2003-- --
        2002-- --
        2001-- --
        Find assessor info on the county website

        Monthly payment

        Est. payment

        Payment breakdown

        Explore the cost of this home by adjusting the details. Changes won't be saved.
        All calculations are estimates and provided by Zillow, Inc. for informational purposes only. Actual amounts may vary.
        HOA fees may include property taxes on listings classified as Co-Ops. Contact the listing agent and/or owner for fee details.
        See how much you could borrow to make a competitive offer.

        Climate risks

        Neighborhood: 31047

        Getting around

        43 / 100
        Car-Dependent
        49 / 100
        Somewhat Bikeable

        Nearby schools

        GreatSchools rating
        Schools provided by the listing agent
        • Elementary: Perdue
        • Middle: Mossy Creek
        • High: Houston

        Source: GAMLS. This data may not be complete. We recommend contacting the local school district to confirm school assignments for this home.

        A local agent can set up tours, give advice and negotiate with sellers.

        Browse local experts

        Similar homes