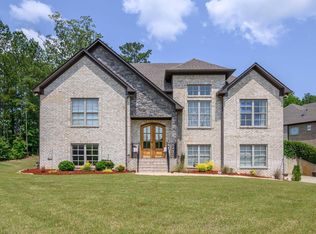
Main-level living at its best! Beautiful 4BD/2.5BA home featuring hardwood floors, abundant natural light, a primary suite, and a two-car garage on the main. The updated kitchen offers white shaker cabinetry, quartz countertops, tile backsplash, stainless steel appliances, generous storage and an adjoining breakfast area. The spacious main-level primary suite includes a tray ceiling and stunning renovated bath with a double vanity, quartz countertops, freestanding soaking tub, frameless glass shower and designer tile. A formal dining room, den, half bath, laundry and two-car main-level garage complete the first floor. Upstairs are three additional bedrooms and a full bath. The finished basement provides a large bonus or family room with distinctive wood accent walls, plus additional storage. Enjoy a covered deck overlooking the level, fenced backyard and covered patio below—perfect for relaxing or entertaining.
Contingent
$499,900
327 Barrington Ct, Irondale, AL 35210
4beds
2,854sqft
Single Family Residence
Built in 2005
5,662 Square Feet Lot
$494,400 Zestimate®
$175/sqft
$29/mo HOA
What's special
Finished basementHalf bathFormal dining roomPrimary suiteAdjoining breakfast areaFreestanding soaking tubDouble vanity
- 57 days
- 150
- 3
Zillow last checked:
Listing updated:
Listed by:
Hayden Wald 205-919-5535,
RealtySouth-OTM-Acton Rd,
Mike Wald 205-541-0940,
RealtySouth-OTM-Acton Rd
Source: GALMLS,MLS#: 21460560
Facts & features
Interior
Bedrooms & bathrooms
- Bedrooms: 4
- Bathrooms: 3
- Full bathrooms: 2
- 1/2 bathrooms: 1
Rooms
- Room types: Bedroom, Breakfast Room (ROOM), Den/Family (ROOM), Dining Room, Bathroom, Half Bath (ROOM), Kitchen, Master Bathroom, Master Bedroom
Primary bedroom
- Level: First
Bedroom 1
- Level: Second
Bedroom 2
- Level: Second
Bedroom 3
- Level: Second
Primary bathroom
- Level: First
Bathroom 1
- Level: First
Dining room
- Level: First
Family room
- Level: First
Kitchen
- Features: Stone Counters, Eat-in Kitchen, Pantry
- Level: First
Basement
- Area: 513
Heating
- Dual Systems (HEAT)
Cooling
- Dual, Ceiling Fan(s)
Appliances
- Included: Electric Cooktop, Dishwasher, Microwave, Refrigerator, Stainless Steel Appliance(s), Gas Water Heater
- Laundry: Electric Dryer Hookup, Washer Hookup, Main Level, Laundry Room, Laundry (ROOM), Yes
Features
- Recessed Lighting, High Ceilings, Crown Molding, Smooth Ceilings, Soaking Tub, Linen Closet, Separate Shower, Double Vanity, Shared Bath, Sitting Area in Master, Tub/Shower Combo, Walk-In Closet(s)
- Flooring: Hardwood, Tile
- Windows: Double Pane Windows
- Basement: Full,Partially Finished,Concrete
- Attic: Pull Down Stairs,Walk-In,Yes
- Number of fireplaces: 1
- Fireplace features: Gas Log, Den, Gas
Interior area
- Total interior livable area: 2,854 sqft
- Finished area above ground: 2,341
- Finished area below ground: 513
Video & virtual tour
Property
Parking
- Total spaces: 2
- Parking features: Driveway, Parking (MLVL), Garage Faces Front
- Garage spaces: 2
- Has uncovered spaces: Yes
Features
- Levels: One and One Half
- Stories: 1.5
- Patio & porch: Covered, Open (PATIO), Patio, Porch, Covered (DECK), Open (DECK), Deck
- Exterior features: Sprinkler System
- Pool features: None
- Fencing: Fenced
- View description: None
- Waterfront features: No
Lot
- Size: 5,662 Square Feet
- Features: Interior Lot, Few Trees, Subdivision
Details
- Parcel number: 2400322000003.063
- Special conditions: N/A
Construction
Type & style
- Home type: SingleFamily
- Property subtype: Single Family Residence
- Attached to another structure: Yes
Materials
- Brick
- Foundation: Basement
Condition
- Year built: 2005
Utilities & green energy
- Water: Public
- Utilities for property: Sewer Connected, Underground Utilities
Community & HOA
Community
- Features: Sidewalks, Curbs
- Subdivision: Overton Crossing
HOA
- Has HOA: Yes
- Services included: Maintenance Grounds
- HOA fee: $350 annually
Location
- Region: Irondale
Financial & listing details
- Price per square foot: $175/sqft
- Tax assessed value: $447,100
- Annual tax amount: $2,142
- Price range: $499.9K - $499.9K
- Date on market: 7/29/2026
- Road surface type: Paved
Estimated market value
$494,400
$470,000 - $519,000
$2,873/mo
Price history
| Date | Event | Price |
|---|---|---|
| 8/24/2026 | Contingent | $499,900$175/sqft |
Source:  GALMLS #21460560 Report a problem GALMLS #21460560 Report a problem | ||
| 7/31/2026 | Listed for sale | $499,900+18.2%$175/sqft |
Source: GALMLS #21460560 Report a problem | ||
| 9/12/2022 | Sold | $423,000-0.5%$148/sqft |
Source: GALMLS #1330312 Report a problem | ||
| 9/9/2022 | Pending sale | $425,000$149/sqft |
Source: GALMLS #1330312 Report a problem | ||
| 8/16/2022 | Contingent | $425,000$149/sqft |
Source: GALMLS #1330312 Report a problem | ||
| 8/8/2022 | Listed for sale | $425,000+49.1%$149/sqft |
Source: GALMLS #1330312 Report a problem | ||
| 3/23/2018 | Sold | $285,000-1.7%$100/sqft |
Source: GALMLS #805320 Report a problem | ||
| 2/12/2018 | Pending sale | $290,000$102/sqft |
Source: LAH - Mountain Brook Branch #805320 Report a problem | ||
| 11/2/2017 | Price change | $290,000-1.7%$102/sqft |
Source: LAH - Mountain Brook Branch #792934 Report a problem | ||
| 9/6/2017 | Pending sale | $295,000$103/sqft |
Source: LAH - Mountain Brook Branch #792934 Report a problem | ||
| 8/15/2017 | Listed for sale | $295,000-8.3%$103/sqft |
Source: LAH - Mountain Brook Branch #792934 Report a problem | ||
| 11/16/2005 | Sold | $321,700$113/sqft |
Source: Public Record Report a problem | ||
Public tax history
| Year | Property taxes | Tax assessment |
|---|---|---|
| 2025 | $2,142 +7.7% | $42,060 +7% |
| 2024 | $1,988 | $39,320 |
| 2023 | $1,988 0% | $39,320 +9% |
| 2022 | $1,988 +27.4% | $36,060 +26.5% |
| 2021 | $1,560 | $28,500 |
| 2020 | $1,560 | $28,500 |
| 2019 | $1,560 +0.1% | $28,500 +0.1% |
| 2018 | $1,559 -4.3% | $28,480 -4.2% |
| 2017 | $1,629 +4.5% | $29,720 +4.4% |
| 2016 | $1,559 | $28,480 |
| 2015 | $1,559 +1.1% | $28,480 +1.4% |
| 2014 | $1,542 -3% | $28,100 |
| 2013 | $1,590 | $28,100 |
| 2012 | $1,590 -8.7% | $28,100 -8.7% |
| 2011 | $1,742 -5.5% | $30,780 -5.5% |
| 2010 | $1,844 | $32,580 |
| 2009 | $1,844 -1.9% | $32,580 -1.9% |
| 2008 | $1,880 +1.1% | $33,220 +1.1% |
| 2007 | $1,859 | $32,850 |
Find assessor info on the county website
Monthly payment
Est. payment
Payment breakdown
Explore the cost of this home by adjusting the details. Changes won't be saved.Climate risks
Neighborhood: 35210
Nearby schools
Schools provided by the listing agent
- Elementary: Grantswood
- Middle: Irondale
- High: Shades Valley
Source: GALMLS. This data may not be complete. We recommend contacting the local school district to confirm school assignments for this home.

Similar homes
- $485,0004 bd3 ba2.8k sqftVarious, Birmingham, AL 35210For Sale

 MLS ID #21463949, Brandy Eaton, Avast Realty- Birmingham. GALMLS
 - $476,0005 bd3 ba2.3k sqft3771 Bainbridge Trace Dr, Birmingham, AL 35210For Sale
 MLS ID #21461972, Carmen Cajilig-Burns, Sold South Realty. GALMLS
 - $549,9004 bd3 ba3k sqft4000 Alston Way, Vestavia, AL 35242For Sale
 MLS ID #21465616, Hayden Wald, RealtySouth-OTM-Acton Rd. GALMLS
 - $525,0004 bd3 ba2.6k sqft801 Grey Oaks Cv, Pelham, AL 35124For Sale
 MLS ID #21465644, Robin Gerstenberg, Keller Williams Homewood. GALMLS
 - $479,9004 bd4 ba3k sqft1278 Eagle Park Rd, Birmingham, AL 35242For SaleMLS ID #21457814, Mike Kim, LAH Sotheby's International Realty Hoover. GALMLS
- $499,9004 bd3 ba2.5k sqft304 Cherokee Dr, Trussville, AL 35173For SaleMLS ID #21464598, Heather Leith, Keller Williams. GALMLS
- $479,9004 bd3 ba2.2k sqft7022 Chatham Dr, Trussville, AL 35173For SaleMLS ID #21459387, Kasey Blair, EXIT Legacy Realty. GALMLS
- $484,0003 bd3 ba3.4k sqftMultiple Options, Leeds, AL 35094For SaleMLS ID #21448402, Linsey Lawson, Vulcan Realty, LLC. GALMLS
- $479,0004 bd5 ba2.5k sqft417 Bent Creek Trce, Chelsea, AL 35043For SaleMLS ID #21460168, Ashlyn Smith, Keller Williams Realty Vestavia. GALMLS
- $449,0004 bd3 ba2.3k sqftSpectrum And At&t, Birmingham, AL 35212For SaleMLS ID #21451672, Trish Kren, Tinsley Realty Company. GALMLS
- $424,9004 bd3 ba2.7k sqft8588 Highlands Trce, Trussville, AL 35173For SaleMLS ID #21465624, Roxanne Corbett, Keller Williams. GALMLS
- $599,9004 bd3 ba3.2k sqftSpectrum, A T & T, Birmingham, AL 35242For SaleMLS ID #21465499, Pam Grant, ARC Realty 280. GALMLS
- $534,9004 bd5 ba3.5k sqft4700 Eagle Wood Ct, Birmingham, AL 35242For SaleMLS ID #21457031, Christy Larry, Keller Williams Metro South. GALMLS
- $479,9004 bd3 ba2.3k sqftTba, Chelsea, AL 35043For SaleMLS ID #21463486, Carolina Gualdron, Real Broker LLC. GALMLS
- $510,0004 bd3 ba2.9k sqftSpectrum / Spire, Trussville, AL 35173For SaleMLS ID #21461479, Billy Brodie, Keller Williams. GALMLS
- $524,9003 bd3 ba2.1k sqft3027 Highland Ave S, Birmingham, AL 35205For SaleMLS ID #21464118, Lynn Bridell, RealtySouth-MB-Cahaba Rd. GALMLS
- $489,5004 bd3 ba3.4k sqftSpectrum, Trussville, AL 35173For SaleMLS ID #21457415, David Smith, Keller Williams Realty Hoover. GALMLS
- $463,0004 bd3 ba2.3k sqft3428 Chatham Cir, Trussville, AL 35173For SaleMLS ID #21463570, Christian Kelly, ARC Realty Vestavia. GALMLS
- $539,9994 bd3 ba2.5k sqft2705 Caldwell Ave S, Birmingham, AL 35205For SaleMLS ID #21450274, Minnie Rivera, Keller Williams Realty Hoover. GALMLS
- $584,0004 bd3 ba2.9k sqftAt&t, Pelham, AL 35124For SaleMLS ID #21458767, Lyn Berry, Keller Williams Realty Hoover. GALMLS
