Welcome to the home that keeps on giving.
Flexible layout with room to grow or accommodate extended living. The main level features a modern, updated kitchen with sleek cabinetry, generous counter space, and stainless appliances — designed for both everyday use and entertaining. The living room centers around a wood-burning stove that adds character and warmth. There’s also a den, dedicated office space, and a full bathroom on each floor. Washer and dryer conveniently located on the first level.
Major system updates include a new oil tank, new hot water heater, 3-zone heat, and 2-zone central air. Smart home features and front and back in-ground sprinklers add efficiency and ease.
Full basement you’ll love, offering additional space and flexibility.
5-car driveway, skylights for natural light, side deck off the porch, and an above-ground pool (gift).
The kind of place that checks the boxes today and still works for you years from now.
Sold for $725,000
$725,000
327 Barton Avenue, East Patchogue, NY 11772
5beds
1,615sqft
Single Family Residence, Residential
Built in 1969
8,712 Square Feet Lot
$728,700 Zestimate®
$449/sqft
$4,505 Estimated rent
Home value
$728,700
$663,000 - $802,000
$4,505/mo
Zestimate® history
Owner options
List your home for rent
$4,505/mo
Rent Zestimate®
Find your next renter with Zillow Rental Manager. Plus, with online applications, you can quickly screen prospective tenants – for free.
$4,505/mo
Rent Zestimate®
Refinance and save
$4,955/mo
Est. payment
Refinancing to a lower rate could help reduce your monthly payments and save thousands over the life of the loan.
$4,955/mo
Est. payment
Explore your selling options
Work with a Zillow partner agent
Leverage their expertise and Zillow's premium Showcase listings to get your home seen by more buyers.
Get startedList with your own agent
Get your home in front of millions of buyers by listing it on Zillow.
Learn how to do itSell it yourself
Take full control of how buyers see your home on Zillow by listing For Sale by Owner (FSBO).
List your homeWhat's special
Zillow last checked:
Listing updated:
Listed by:
Andrea Paredes 631-645-3239,
Keller Williams Realty Elite 516-795-6900,
Debra L. Carpluk 631-335-0316,
Keller Williams Realty Elite
Bought with:
Carolina Siegler, 10401393295
Developing Dreams Realty USA
Mariela Espinal, 10401300391
Developing Dreams Realty USA
Source: OneKey® MLS as distributed by MLS GRID,MLS#: 963471
Facts & features
Interior
Bedrooms & bathrooms
- Bedrooms: 5
- Bathrooms: 3
- Full bathrooms: 3
Primary bedroom
- Description: Spacious primary bedroom featuring a king-size layout, two closets, and a skylight
- Level: Second
Bedroom 1
- Description: Good size bedroom with hardwood floors and plenty of closet space
- Level: First
Bedroom 2
- Description: New flooring, freshly painted, expansive closet space
- Level: First
Bedroom 3
- Description: Versatile bedroom currently being utilized as a custom walk-in closet and dressing room. Features built-in shelving, organized storage, and space for a vanity setup
- Level: First
Bathroom 1
- Description: Updated bathroom featuring a new modern vanity, matte black cabinetry
- Level: First
Bathroom 2
- Description: Spacious main bath with private access to the primary bedroom, featuring a soaking tub, separate stand-up shower, and a skylight
- Level: Second
Bathroom 5
- Description: Top-floor bedroom filled with natural light, featuring multiple windows and a skylight that brighten the space
- Level: Second
Basement
- Description: flexible living space, ideal for extended living, guest space, or recreation, with a separate utility area for mechanicals and additional storage
- Level: Basement
Den
- Description: Cozy and light-filled den with warm hardwood floors and a clean, neutral palette. Sliding glass doors to deck / wrap around porch
- Level: First
Kitchen
- Description: Bright and modern kitchen, blue shaker cabinets with sleek black hardware, durable dark tile flooring, expansive black countertops and new stainless steel appliances
- Level: First
Laundry
- Description: New Washer and Dryer on first floor
- Level: First
Living room
- Description: Freshly painted bright living room with hardwood floors & woodturning stove
- Level: First
Office
- Description: Functional loft-style space on the second-floor landing, currently used as a bright home office with a window and plenty of natural light.
- Level: Second
Heating
- Oil
Cooling
- Central Air
Appliances
- Included: Dishwasher, Dryer, Microwave, Range, Washer
- Laundry: Inside
Features
- First Floor Bedroom, Ceiling Fan(s), Eat-in Kitchen
- Flooring: Hardwood
- Basement: Full
- Attic: Scuttle
- Number of fireplaces: 1
Interior area
- Total structure area: 1,615
- Total interior livable area: 1,615 sqft
Property
Parking
- Total spaces: 5
- Parking features: Driveway
- Has garage: Yes
- Has uncovered spaces: Yes
Features
- Levels: Two
- Patio & porch: Deck, Porch, Wrap Around
- Has private pool: Yes
- Fencing: Back Yard
Lot
- Size: 8,712 Square Feet
- Dimensions: 75 x 120
- Features: Back Yard, Garden, Level, Sprinklers In Front, Sprinklers In Rear
Details
- Parcel number: 0200925000300042000
- Special conditions: None
Construction
Type & style
- Home type: SingleFamily
- Architectural style: Exp Cape
- Property subtype: Single Family Residence, Residential
Materials
- Frame
Condition
- Year built: 1969
Utilities & green energy
- Sewer: Cesspool
- Water: Public
- Utilities for property: Electricity Connected, Trash Collection Public, Water Connected
Community & HOA
Community
- Security: Video Cameras
HOA
- Has HOA: No
Location
- Region: East Patchogue
Financial & listing details
- Price per square foot: $449/sqft
- Tax assessed value: $2,835
- Annual tax amount: $13,805
- Date on market: 2/25/2026
- Cumulative days on market: 48 days
- Listing agreement: Exclusive Right To Sell
- Listing terms: Assumable
- Electric utility on property: Yes
Price history
| Date | Event | Price |
|---|---|---|
| 6/26/2026 | Sold | $725,000$449/sqft |
Source:  OneKey® MLS as distributed by MLS GRID #963471 Report a problem OneKey® MLS as distributed by MLS GRID #963471 Report a problem | ||
| 4/14/2026 | Pending sale | $725,000$449/sqft |
Source: OneKey® MLS as distributed by MLS GRID #963471 Report a problem | ||
| 2/25/2026 | Listed for sale | $725,000+38.1%$449/sqft |
Source: OneKey® MLS as distributed by MLS GRID #963471 Report a problem | ||
| 10/13/2022 | Listing removed | -- |
Source: OneKey® MLS as distributed by MLS GRID #3430689 Report a problem | ||
| 9/29/2022 | Listed for sale | $525,000+32.2%$325/sqft |
Source: OneKey® MLS as distributed by MLS GRID #3430689 Report a problem | ||
| 3/30/2021 | Sold | $397,000$246/sqft |
Source: Public Record Report a problem | ||
| 11/6/2020 | Sold | $397,000+2.1%$246/sqft |
Source: OneKey® MLS as distributed by MLS GRID #L3220360 Report a problem | ||
| 8/18/2020 | Price change | $389,000-2.5%$241/sqft |
Source: Coldwell Banker M&D Good Life #3220360 Report a problem | ||
| 6/18/2020 | Price change | $399,000-4.8%$247/sqft |
Source: Coldwell Banker M&D Good Life #3220360 Report a problem | ||
| 6/8/2020 | Listed for sale | $419,000+319%$259/sqft |
Source: Coldwell Banker M&D Good Life #3220360 Report a problem | ||
| 7/16/1999 | Sold | $100,000$62/sqft |
Source: Public Record Report a problem | ||
Public tax history
| Year | Property taxes | Tax assessment |
|---|---|---|
| 2025 | -- | $2,835 |
| 2024 | -- | $2,835 |
| 2023 | -- | $2,835 |
| 2022 | -- | $2,835 |
| 2021 | -- | $2,835 |
| 2020 | -- | $2,835 |
| 2019 | -- | $2,835 |
| 2018 | -- | $2,835 +13.4% |
| 2017 | $10,185 | $2,500 |
| 2016 | -- | $2,500 |
| 2015 | -- | $2,500 |
| 2014 | -- | $2,500 |
| 2013 | -- | $2,500 |
| 2012 | -- | $2,500 |
| 2011 | -- | $2,500 |
| 2010 | -- | $2,500 |
| 2009 | -- | $2,500 |
| 2008 | -- | $2,500 |
| 2007 | $6,345 +32.2% | $2,500 |
| 2005 | $4,800 +7% | $2,500 |
| 2004 | $4,488 +8.4% | $2,500 |
| 2003 | $4,140 +7.4% | $2,500 |
| 2002 | $3,856 -10.3% | $2,500 |
| 2001 | $4,300 +4.4% | $2,500 |
| 2000 | $4,121 | $2,500 |
Find assessor info on the county website
Neighborhood: 11772
Nearby homes
- $610,6004 bd1 ba-- sqft329 Barton Ave, East Patchogue, NY 11772Off Market
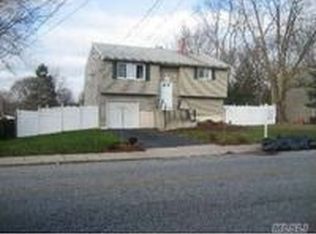
- $592,000-- bd-- ba-- sqft325 Barton Ave, East Patchogue, NY 11772Off Market
- $587,200-- bd-- ba-- sqft331 Barton Ave, East Patchogue, NY 11772Off Market
- $602,4003 bd2 ba-- sqft320 Barton Ave, East Patchogue, NY 11772Off Market
- $599,200-- bd-- ba-- sqft323 Barton Ave, East Patchogue, NY 11772Off Market
- $584,400-- bd-- ba-- sqft123 Circle Dr S, East Patchogue, NY 11772Off Market
- $657,900-- bd-- ba-- sqft322 Barton Ave, East Patchogue, NY 11772Off Market
- $--2 bd1 ba-- sqft322 Barton Ave #1A, Patchogue, NY 11772Off Market
Nearby schools
GreatSchools rating
- 7/10Barton Elementary SchoolGrades: PK-5Distance: 0.4 mi
- 6/10Saxton Middle SchoolGrades: 6-8Distance: 0.6 mi
- 5/10Patchogue Medford High SchoolGrades: 9-12Distance: 1.5 mi
Schools provided by the listing agent
- Elementary: Barton Elementary School
- Middle: Saxton Middle School
- High: Patchogue-Medford High School
Source: OneKey® MLS as distributed by MLS GRID. This data may not be complete. We recommend contacting the local school district to confirm school assignments for this home.
Get a cash offer in 3 minutes
Find out how much your home could sell for in as little as 3 minutes with a no-obligation cash offer.
Estimated market value
$728,700
Get a cash offer in 3 minutes
Find out how much your home could sell for in as little as 3 minutes with a no-obligation cash offer.
Estimated market value
$728,700
- New York
- Suffolk County
- Patchogue
- 11772
- 327 Barton Avenue
Nearby cities
Nearby neighborhoods
Nearby zip codes
Other Patchogue Topics
