Welcome to 327 Beck Way, Galena, Ohio -- a stunning new construction home built in an amenity-rich community. This thoughtfully designed home offers 2,535 square foot of well-planned living space, combining quality craftsmanship with a functional and inviting floorplan.
Key Features include 4 bedrooms, 2.5 bathrooms, 2.5-car garage, a full basement, and a private study.
Step inside to discover an open-concept living space that creates a seamless flow between the main gathering areas, perfect for everyday living and entertaining. Some of the kitchen highlights include a center island, L-shaped countertops, upper and lower cabinetry, and a pantry. Round the corner to find the mud room, complete with a walk-in storage closet for added convenience.
Upstairs, you'll be greeted by an open loft area surrounded by the bedrooms including the private owner's suite with an expansive walk-in closet.
The neighborhood surrounding this home offers a welcoming atmosphere with proximity to parks, making it easy to enjoy outdoor activities and nature. Future amenities for residents include a resort-style pool and pavilion, playground, walking trails, and more.
Pending
Price cut: $5K (7/23)
$611,870
327 Beck Way, Galena, OH 43021
4beds
2,535sqft
Single Family Residence
Built in 2026
7,405 Square Feet Lot
$-- Zestimate®
$241/sqft
$63/mo HOA
What's special
Open loft areaOpen-concept living spaceFunctional and inviting floorplanPrivate studyL-shaped countertopsFull basementCenter island
- 65 days
- 5
- 0
Zillow last checked:
Listing updated:
Listed by:
Daniel Tartabini 614-321-1139,
New Advantage, LTD
Source: Columbus and Central Ohio Regional MLS ,MLS#: 226025992
Facts & features
Interior
Bedrooms & bathrooms
- Bedrooms: 4
- Bathrooms: 3
- Full bathrooms: 2
- 1/2 bathrooms: 1
Heating
- Forced Air
Cooling
- Central Air
Appliances
- Included: Dishwasher, Gas Range, Microwave, Refrigerator
Features
- Flooring: Carpet, Ceramic/Porcelain, Vinyl
- Windows: Insulated Windows
- Basement: Full
- Common walls with other units/homes: No Common Walls
Interior area
- Total structure area: 2,535
- Total interior livable area: 2,535 sqft
Property
Parking
- Total spaces: 2
- Parking features: Garage Door Opener, Attached
- Garage spaces: 2
Features
- Levels: Two
Lot
- Size: 7,405 Square Feet
Details
- Parcel number: 41744008039000
- Special conditions: Standard
Construction
Type & style
- Home type: SingleFamily
- Architectural style: Farmhouse
- Property subtype: Single Family Residence
Condition
- New construction: Yes
- Year built: 2026
Details
- Warranty included: Yes
Utilities & green energy
- Sewer: Public Sewer
- Water: Public
Community & HOA
Community
- Subdivision: Miller Farm
HOA
- Has HOA: Yes
- Amenities included: Bike/Walk Path, Pool
- HOA fee: $750 annually
Location
- Region: Galena
Financial & listing details
- Price per square foot: $241/sqft
- Date on market: 7/13/2026
- Listing terms: VA Loan,FHA,Conventional
Estimated market value
Not available
Estimated sales range
Not available
Not available
Price history
| Date | Event | Price |
|---|---|---|
| 8/3/2026 | Pending sale | $611,870$241/sqft |
Source:  Columbus and Central Ohio Regional MLS #226025992 Report a problem Columbus and Central Ohio Regional MLS #226025992 Report a problem | ||
| 7/23/2026 | Price change | $611,870-0.8%$241/sqft |
Source: Columbus and Central Ohio Regional MLS #226025992 Report a problem | ||
| 7/16/2026 | Price change | $616,870-1.6%$243/sqft |
Source: Columbus and Central Ohio Regional MLS #226025992 Report a problem | ||
| 6/23/2026 | Price change | $626,870+0.8%$247/sqft |
Source:  M/I Homes Report a problem M/I Homes Report a problem | ||
| 4/2/2026 | Listed for sale | $621,870$245/sqft |
Source: M/I Homes Report a problem | ||
Public tax history
| Year | Property taxes | Tax assessment |
|---|---|---|
| 2025 | -- | -- |
Find assessor info on the county website
Monthly payment
Est. payment
Payment breakdown
Explore the cost of this home by adjusting the details. Changes won't be saved.Climate risks
Neighborhood: 43021


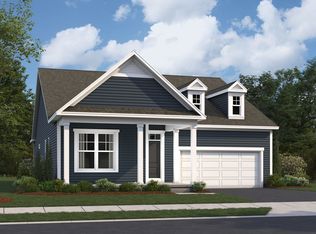
Similar homes
- $687,4934 bd3 ba3k sqft375 Bird Watcher Loop, Galena, OH 43021New Construction
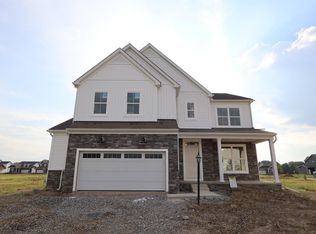
 Columbus and Central Ohio Regional MLS
 - $699,5984 bd4 ba3k sqft299 River Birch Dr, Galena, OH 43021New Construction
 Columbus and Central Ohio Regional MLS
 - $652,4654 bd3 ba3.1k sqft360 Fawn Valley Pl, Galena, OH 43021New Construction
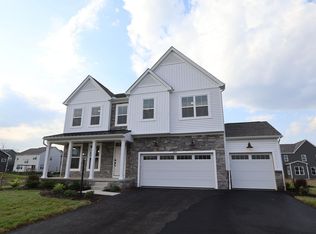 Columbus and Central Ohio Regional MLS
 - $622,1413 bd2 ba2.1k sqft130 Swan Valley Pl, Galena, OH 43021New Construction
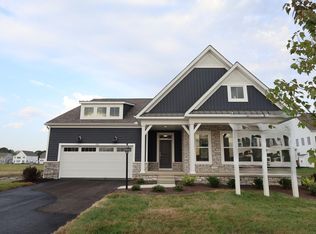 Columbus and Central Ohio Regional MLS
 - $754,5974 bd4 ba3.4k sqft75 Swan Valley Pl, Galena, OH 43021New ConstructionColumbus and Central Ohio Regional MLS
- $749,5695 bd3 ba3.2k sqft70 Brynn Cir, Galena, OH 43021New ConstructionColumbus and Central Ohio Regional MLS
- $609,9004 bd3 ba3.1k sqft827 Callaway Ln, Sunbury, OH 43074New ConstructionMLS ID #226028276, Keli M Fisher, e-Merge Real Estate Results. Columbus and Central Ohio Regional MLS
- $859,0004 bd3 ba2.8k sqft6473 Sherman Rd, Galena, OH 43021For SaleMLS ID #226027386, Charles Lawson, Triumph Realty . Columbus and Central Ohio Regional MLS
- $579,3104 bd3 ba2.5k sqft345 Royal Fern Ln, Lewis Center, OH 43035New ConstructionColumbus and Central Ohio Regional MLS
- $704,9995 bd4 ba3.3k sqft6326 Sparks Dr, Galena, OH 43021New ConstructionMLS ID #226008117, Balakrishna R Jallipalli, Rolls Realty. Columbus and Central Ohio Regional MLS
- $497,0005 bd3 ba2.9k sqft749 Peacock Dr, Sunbury, OH 43074For SaleMLS ID #226024912, Daniel J Beirne, Opendoor Brokerage LLC. Columbus and Central Ohio Regional MLS
- $582,9604 bd3 ba2.4k sqft3928 Maize View Dr, Powell, OH 43065New ConstructionColumbus and Central Ohio Regional MLS
- $678,5424 bd3 ba3k sqft1473 Pieper Ln, Delaware, OH 43015New ConstructionColumbus and Central Ohio Regional MLS
- $667,0044 bd4 ba2.6k sqft5443 Green Castle Ct, Delaware, OH 43015New ConstructionColumbus and Central Ohio Regional MLS
- $615,9804 bd3 ba2.9k sqft534 Creekside Loop S, Pataskala, OH 43062New ConstructionColumbus and Central Ohio Regional MLS
- $605,0004 bd3 ba2.9k sqft7183 Beachwood Way, Plain City, OH 43064For SaleMLS ID #226033207, Shea Goss, Red 1 Realty. Columbus and Central Ohio Regional MLS
- $571,4304 bd3 ba2.5k sqft467 Zelkova Ln, Lewis Center, OH 43035New ConstructionColumbus and Central Ohio Regional MLS
- $723,7985 bd3 ba3k sqft3088 Patricia Ann Way, Delaware, OH 43015New ConstructionColumbus and Central Ohio Regional MLS
