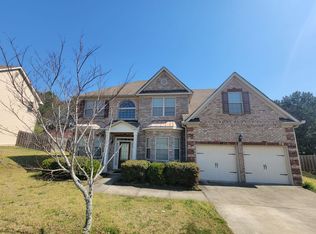
Welcome to this spacious and beautifully appointed home in the desirable Berkley Hills neighborhood! From the moment you step inside, you'll be greeted by a bright and airy two-story foyer that sets the tone for the rest of the home. The main level boasts soaring ceilings, elegant arched openings, rich wainscoting, and thoughtful details throughout.
Offering 5 bedrooms and 3 full baths, this home provides both space and flexibility. The main floor features a guest bedroom with access to a full bathroom—ideal for overnight guests or multi-generational living. A formal dining room with a coffered ceiling and bay window adds charm and sophistication, while a dedicated office with beadboard accents is perfect for remote work or study.
The kitchen is a chef's dream with granite countertops, tile backsplash, gas range, and ample cabinetry. The open-concept layout flows seamlessly into the breakfast area and the cozy great room with a fireplace—perfect for both entertaining and everyday living.
Upstairs, all four bedrooms feature vaulted ceilings, creating a bright and open atmosphere. The oversized primary suite includes a generous sitting area, two walk-in closets, and a spa-like ensuite bath with dual vanities, a garden tub, tiled walk-in shower, and a private water closet. A brand new upstair HVAC unit recently installed.
Step outside to enjoy the expansive backyard, complete with a covered patio and an extended paved area—perfect for grilling and outdoor gatherings. The yard extends well beyond the privacy fence, offering plenty of room for play, pets, or gardening.
Ideally located just minutes from Fort Eisenhower, I-20, I-520, Clarks Hill Lake, and a variety of shopping and dining options, this home offers the best of both location and lifestyle.
This home has been lovingly maintained and is ready for its next chapter—schedule your private tour today!
Sold for $377,000
Zillow last checked:
Listing updated:
Bought with:
Kate Braun, 414251
Keller Williams Realty Augusta Partners
Source: Hive MLS,MLS#: 98253300 Originating MLS: REALTORS® of Greater Augusta
Originating MLS: REALTORS® of Greater AugustaPrice history
| Date | Event | Price |
|---|---|---|
| 7/2/2026 | Sold | $377,000$132/sqft |
Source:  Hive MLS #98253300 Report a problem Hive MLS #98253300 Report a problem | ||
| 5/5/2026 | Pending sale | $377,000$132/sqft |
Source: Hive MLS #552581 Report a problem | ||
| 4/15/2026 | Price change | $377,000-0.8%$132/sqft |
Source: Hive MLS #552581 Report a problem | ||
| 3/24/2026 | Listed for sale | $379,900$133/sqft |
Source: Hive MLS #552581 Report a problem | ||
| 3/5/2026 | Pending sale | $379,900$133/sqft |
Source: Hive MLS #552581 Report a problem | ||
| 2/26/2026 | Price change | $379,900+0.8%$133/sqft |
Source: Hive MLS #552581 Report a problem | ||
| 10/2/2025 | Price change | $377,000-2.6%$132/sqft |
Source:  GAMLS #10555191 Report a problem GAMLS #10555191 Report a problem | ||
| 8/21/2025 | Price change | $387,000-2%$136/sqft |
Source:  REALTORS® of Greater Augusta #543921 Report a problem REALTORS® of Greater Augusta #543921 Report a problem | ||
| 7/29/2025 | Price change | $395,000-1.2%$139/sqft |
Source: REALTORS® of Greater Augusta #543921 Report a problem | ||
| 7/3/2025 | Listed for sale | $399,900+12.6%$140/sqft |
Source: REALTORS® of Greater Augusta #543921 Report a problem | ||
| 2/8/2024 | Sold | $355,000$125/sqft |
Source: Hive MLS #98179020 Report a problem | ||
| 1/12/2024 | Pending sale | $355,000$125/sqft |
Source: REALTORS® of Greater Augusta #523511 Report a problem | ||
| 1/9/2024 | Price change | $355,000-4%$125/sqft |
Source: REALTORS® of Greater Augusta #523511 Report a problem | ||
| 12/15/2023 | Listed for sale | $369,900+10.5%$130/sqft |
Source: REALTORS® of Greater Augusta #523511 Report a problem | ||
| 9/15/2021 | Sold | $334,900$118/sqft |
Source: Public Record Report a problem | ||
| 8/24/2021 | Pending sale | $334,900$118/sqft |
Source:  REALTORS® of Greater Augusta #474462 Report a problem REALTORS® of Greater Augusta #474462 Report a problem | ||
| 8/20/2021 | Listed for sale | $334,900+45.7%$118/sqft |
Source: REALTORS® of Greater Augusta #474462 Report a problem | ||
| 7/23/2014 | Sold | $229,900+10%$81/sqft |
Source: Public Record Report a problem | ||
| 12/11/2009 | Sold | $209,000$73/sqft |
Source: Public Record Report a problem | ||


Sell for more on Zillow
Get a Zillow Showcase℠ listing at no additional cost and you could sell for .
$376,400
2% more
+$7,528
With Zillow Showcase(estimated)
$383,928
