Skip main navigation
Sold
  • Price Unknown

    327 Benjamin St, New Roads, LA 70760

    4beds
    1,981sqft
    Single Family Residence, Residential
    Built in 2017
    0.37 Acres Lot
    $361,000 Zestimate®
    $--/sqft
    $2,283 Estimated rent

    Home value

    $361,000

    Estimated sales range

    Not available

    $2,283/mo

    Zestimate® history
    Loading
    Loading...

    Owner options

    List your home for rent

    $2,283/mo

    Rent Zestimate®

    Find your next renter with Zillow Rental Manager. Plus, with online applications, you can quickly screen prospective tenants – for free.

    Learn more

    $2,283/mo

    Rent Zestimate®

    Refinance and save

    Refinancing to a lower rate could help reduce your monthly payments and save thousands over the life of the loan.

    See today's rates

    Explore your selling options

    Work with a Zillow partner agent

    Leverage their expertise and Zillow's premium Showcase listings to get your home seen by more buyers.

    Get started

    List with your own agent

    Get your home in front of millions of buyers by listing it on Zillow.

    Learn how to do it

    Sell it yourself

    Take full control of how buyers see your home on Zillow by listing For Sale by Owner (FSBO).

    List your home

    What's special

    Beautifully landscaped yardLarge covered patioSubway tile backsplashGranite countertopsLarge islandGas cooktopStylish contemporary light fixtures
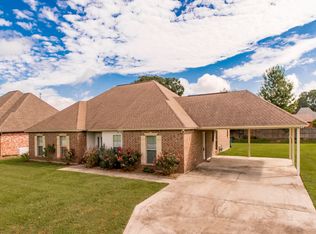
    Discover the charm of this beautiful 4-bedroom, 3-bathroom home in the sought-after Sugar Fields neighborhood, located in the heart of New Roads. One of the newer homes in the area, this property exudes modern elegance with thoughtful upgrades and custom features throughout. The kitchen is a chef's dream, boasting granite countertops, a subway tile backsplash, a large island, a gas cooktop, and a convenient pantry, all illuminated by stylish, contemporary light fixtures. The living room invites you to relax with its antique pine wood floors, a vent-less fireplace, and a built-in entertainment center, complemented by custom details like wood beams and shiplap accents. Step outside to enjoy a large covered patio, perfect for entertaining or unwinding in your beautifully landscaped yard. Additional highlights include a whole-house Generac generator, full exterior guttering, and a home designed for both comfort and practicality. Don’t miss this exceptional property—schedule your private tour today!

    Zillow last checked:

    Listing updated:

    Listed by:

    Philip Cazayoux,

    Pennant Real Estate

    Bought with:

    Karen Hillyard, 0000034632

    Hollier Real Estate

    Source: ROAM MLS,MLS#: 2024022101MLS Logo

    Facts & features

    Interior

    Bedrooms & bathrooms
    • Bedrooms: 4
    • Bathrooms: 3
    • Full bathrooms: 3
    Primary bedroom
    • Features: Ceiling 9ft Plus, Ceiling Fan(s), En Suite Bath
    • Level: First
    • Area: 221.52
    • Width: 14.2
    Bedroom 1
    • Level: First
    • Area: 158.92
    • Width: 11.6
    Bedroom 2
    • Level: First
    • Area: 128.82
    • Width: 11.4
    Bedroom 3
    • Level: First
    • Area: 122.72
    • Width: 11.8
    Primary bathroom
    • Features: Double Vanity, Separate Shower, Walk-In Closet(s), Soaking Tub
    Kitchen
    • Features: Granite Counters, Kitchen Island, Pantry, Cabinets Custom Built
    • Level: First
    • Area: 223.3
    Living room
    • Level: First
    • Area: 363.12
    Heating
    • Central
    Cooling
    • Central Air
    Appliances
    • Included: Gas Cooktop, Dishwasher, Disposal, Microwave, Range/Oven, Refrigerator, Range Hood
    Features
    • Number of fireplaces: 1
    • Fireplace features: Gas Log
    Interior area
    • Total structure area: 2,815
    • Total interior livable area: 1,981 sqft

    Property

    Parking
    • Total spaces: 2
    • Parking features: 2 Cars Park, Carport
    • Has carport: Yes
    Features
    • Stories: 1
    Lot
    • Size: 0.37 Acres
    • Dimensions: 100 x 160
    Details
    • Parcel number: 00757550AM
    • Special conditions: Standard

    Construction

    Type & style
    • Home type: SingleFamily
    • Architectural style: Traditional
    • Property subtype: Single Family Residence, Residential
    Materials
    • Brick Siding, Fiber Cement, Stucco Siding, Frame
    • Foundation: Slab
    • Roof: Shingle
    Condition
    • New construction: No
    • Year built: 2017
    Details
    • Builder name: Gosserand Construction, LLC

    Utilities & green energy

    • Gas: Entergy
    • Sewer: Public Sewer
    • Water: Public

    Community & neighborhood

    Location
    • Region: New Roads
    • Subdivision: Sugar Fields

    Other

    Other facts
    • Listing terms: Cash,Conventional,FHA,FMHA/Rural Dev,VA Loan

    Price history

    DateEventPrice
    3/18/2025Sold--
    Source: ROAM MLS #2024022101 Report a problem
    2/19/2025Pending sale$365,900$185/sqft
    Source: ROAM MLS #2024022101 Report a problem
    12/17/2024Price change$365,900-1.9%$185/sqft
    Source: ROAM MLS #2024022101 Report a problem
    12/11/2024Listed for sale$372,900+10%$188/sqft
    Source: ROAM MLS #2024022101 Report a problem
    11/9/2022Sold--
    Source: ROAM MLS #2022016652 Report a problem
    10/31/2022Pending sale$339,000$171/sqft
    Source: ROAM MLS #2022016652 Report a problem
    10/31/2022Listed for sale$339,000$171/sqft
    Source: ROAM MLS #2022016652 Report a problem

    Public tax history

    YearProperty taxesTax assessment
    2025$1,820 +0%$33,110
    2024$1,820 +5.4%$33,110
    2023$1,727 +73.9%$33,110 +49.4%
    2022$993 $22,160
    2021$993 -0.1%$22,160
    2020$994 +16.3%$22,160
    2019$855 -30%$22,160
    2018$1,220 +664.1%$22,160 +664.1%
    2017$160 -0.4%$2,900
    2015$160 -14.8%$2,900 -12.1%
    2013$188 $3,300
    2012-- $3,300 +10%
    2011-- $3,000
    2010$159 $3,000

    Find assessor info on the county website

    Neighborhood: 70760

    Nearby schools

    GreatSchools rating
    Schools provided by the listing agent
    • District: Pointe Coupee Parish

    Source: ROAM MLS. This data may not be complete. We recommend contacting the local school district to confirm school assignments for this home.