Skip main navigation
Off market
  • $378,900

    327 Beverly Pl, Wilmington, DE 19809

    3beds
    1,975sqft
    Detached
    Built in 1937
    6,534 Square Feet Lot
    $378,900 Zestimate®
    $192/sqft
    $3,142 Estimated rent

    Home value

    $378,900

    $341,000 - $421,000

    $3,142/mo

    Zestimate® history
    Loading
    Loading...

    Owner options

    List your home for rent

    $3,142/mo

    Rent Zestimate®

    Find your next renter with Zillow Rental Manager. Plus, with online applications, you can quickly screen prospective tenants – for free.

    Learn more

    $3,142/mo

    Rent Zestimate®

    Refinance and save

    $1,817/mo

    Est. payment

    Refinancing to a lower rate could help reduce your monthly payments and save thousands over the life of the loan.

    See today's rates

    $1,817/mo

    Est. payment

    Explore your selling options

    Work with a Zillow partner agent

    Leverage their expertise and Zillow's premium Showcase listings to get your home seen by more buyers.

    Get started

    List with your own agent

    Get your home in front of millions of buyers by listing it on Zillow.

    Learn how to do it

    Sell it yourself

    Take full control of how buyers see your home on Zillow by listing For Sale by Owner (FSBO).

    List your home

    What's special

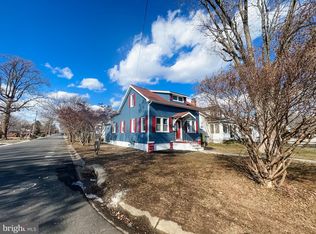
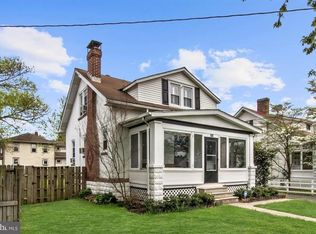
    Relish the charm of this Bellefonte beauty on Beverly Place! Neatly tucked in peaceful niche off Philadelphia Pike, this pretty Penny Hills Terrace 3BRs/3 bath 2-story touts the updated on-trend style of today with all-around convenience. Walkable to enchanting town of Bellefonte and all its wonders, home is also one turn away from Philadelphia Pike corridor, only few miles to I-95 and I-495 and just 20 mins. to Phil. Airport. This beige-trimmed classic-lined home features shade-shrouded front yard, sprawling farmhouse front porch with white railing and brick base, and roomy detached 1-car garage. Step through burgundy-trim 15-pane top-to-bottom glass front door and myriad of upscale amenities greet you. Light original hardwood floors are subtly accented with extra-wide white baseboards, creating immediate depth, and caf~ au lait paint neutralizes room. Triple window extends across front wall taking advantage of clear views to serene neighborhood street, while, not-to-be-left-out side wall features dual window, forming corner of light that effectively allows natural light to splash in throughout front room. Undefined space opens doors for formal LR or casual FR. DR is just past front room where both dual window and hardwood floors are repeated. Pewter ceiling light is welcoming and could just as easily be swapped out for chandelier if purpose is to create formal room. Deep closet is perfect for storing dishes and glassware. DR is seamlessly open to dine-in area of kitchen where hardwoods transition to elegant tan-hued ceramic tile floor with diamond braid border, and where sizable space cleverly resides since that is where everyone is bound to gather thanks to angled faux brick wall that features gas FP, which focuses on warming DR and also providing delight to adjacent kitchen. Natural light continues to be prevalent feature with dual window on side wall and set of glass sliding doors spanning back wall. Off kitchen are DD which slide back to reveal W & D and cabinet above, plus full bath with tile floor, angled gold-trimmed shower and white vanity. Kitchen features hardwood floors, a shade darker than front room, and takes on tones of toffee, pewter, charcoal and linen with its Corian countertop, while contrasting with sleek SS appliances and light cherry cabinets. Bonus beauty in kitchen with corner cabinet accented with glass door, ceramic glass backsplash in coordinating neutrals and quaint ceramic-glass tiled garden window where herbs and plants look right at home. Glass-handle knob door, marked element of yesteryear, grants access to sun-lit unfinished LL with 2 walls of shelving, utility sink, string of windows and outside door. Hardwood staircase leads to hardwood-floored, toffee-colored 2nd level with windows half-way up and at landing near top. Appreciate statement-making bath in iconic B & W flooring, white pedestal sink and white subway tile with black border tub/shower, easy to change for accent colors or seasons. 2nd level fans out to accommodate 3 BRs with glass-knob doors. One secondary BR boasts walk-in closet, while other BR has 3 windows, offering views to front and side yard. MBR features roomy walk-in closet with window and gorgeous renovated bath of tile floor, oak cabinet, gold-trimmed shower and corner jacuzzi with deep skylight. Glass sliders on main floor lead out to fenced-in backyard with elevated deck and quiet surroundings. Flat backyard invites impromptu outdoor fire pit with circle of chairs and is sure to be enjoyed during cool, crisp evenings. It~s Bellefonte at its best!

    This property is off market, which means it's not currently listed for sale or rent on Zillow. This may be different from what's available on other websites or public sources.

    Facts & features

    Interior

    Bedrooms & bathrooms
    • Bedrooms: 3
    • Bathrooms: 4
    • Full bathrooms: 3
    • 1/2 bathrooms: 1
    Heating
    • Forced air
    Cooling
    • Central
    Appliances
    • Included: Dishwasher, Dryer, Freezer, Garbage disposal, Microwave, Range / Oven, Refrigerator, Washer
    Features
    • Eat-in Kitchen
    • Flooring: Tile, Hardwood
    • Basement: Unfinished
    • Has fireplace: Yes
    Interior area
    • Total interior livable area: 1,975 sqft
    • Finished area below ground: 0

    Property

    Parking
    • Total spaces: 4
    • Parking features: Garage - Detached
    Features
    • Exterior features: Vinyl, Wood
    Lot
    • Size: 6,534 Square Feet
    Details
    • Parcel number: 0614000105
    • Special conditions: Standard

    Construction

    Type & style
    • Home type: SingleFamily
    • Architectural style: Colonial
    • Property subtype: Detached
    Materials
    • Foundation: Crawl/Raised
    • Roof: Asphalt
    Condition
    • Year built: 1937

    Community & HOA

    Location
    • Region: Wilmington

    Financial & listing details

    • Price per square foot: $192/sqft
    • Tax assessed value: $419,800

    Price history

    DateEventPrice
    12/9/2019Sold$233,500-4.7%$118/sqft
    Source: Public Record Report a problem
    10/24/2019Pending sale$245,000$124/sqft
    Source: Keller Williams Realty - North Wilmington #DENC487758 Report a problem
    10/3/2019Listed for sale$245,000$124/sqft
    Source: Keller Williams Realty - Wilmington #DENC487758 Report a problem

    Public tax history

    YearProperty taxesTax assessment
    2025-- $419,800 +651%
    2024$2,182 +9.2%$55,900
    2023$1,999 -1.2%$55,900
    2022$2,023 +0%$55,900
    2021$2,022 +0%$55,900
    2020$2,021 +0.2%$55,900
    2019$2,016 +5.8%$55,900
    2017$1,905 +0.2%$55,900
    2016$1,900 $55,900
    2015$1,900 +8.5%$55,900
    2014$1,751 $55,900
    2013-- $55,900
    2012-- $55,900
    2011-- $55,900
    2010-- $55,900
    2009-- $55,900
    2008-- $55,900
    2007-- $55,900
    2006-- $55,900
    2005-- $55,900 +17.9%
    2004-- $47,400
    2003-- $47,400
    2002-- $47,400 +3.9%
    2001-- $45,600
    Find assessor info on the county website

    Neighborhood: Edgemoor

    Nearby schools

    GreatSchools rating
    Schools provided by the listing agent
    • Elementary: MOUNT PLEASANT
    • Middle: DUPONT
    • High: MOUNT PLEASANT
    • District: BRANDYWINE

    Source: The MLS. This data may not be complete. We recommend contacting the local school district to confirm school assignments for this home.

    Get a cash offer in 3 minutes
    Find out how much your home could sell for in as little as 3 minutes with a no-obligation cash offer.
    Estimated market value
    $378,900
    Get a cash offer in 3 minutes
    Find out how much your home could sell for in as little as 3 minutes with a no-obligation cash offer.
    Estimated market value
    $378,900