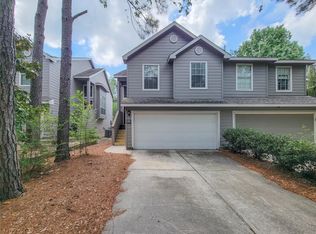
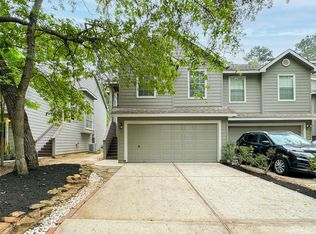
This well-maintained townhouse is located near shopping, within walking distance to May Valley Park/Splashpad, as well as scenic walking pathways. The main floor boasts an open floor plan with granite countertops, a mosaic backsplash, a breakfast bar, and stainless steel appliances. 18" ceramic tile throughout the downstairs, ceiling fans, and a half bath for added convenience. The backyard offers privacy with no rear neighbors, the two-car garage provides plenty of storage space. Upstairs, the spacious master suite features a large walk-in closet and a bathroom with a separate tub and shower. Two secondary bedrooms share a full bathroom with a tub. The landing at the top of the stairs offers a wonderful space for a desk, book nook, shelves, or other creative uses. Washer& dryer (located upstairs)/ kitchen fridge are included with the lease. 2" blinds and a sprinkler system.
Copyright notice - Data provided by HAR.com 2022 - All information provided should be independently verified.
Townhouse for rent
$1,955/moFees may apply
327 Bloomhill Pl, Magnolia, TX 77354
3beds
1,627sqft
Price may not include required fees and charges. Learn more|
Townhouse
Available now
Air conditioner, electric
In unit laundry
2 Attached garage spaces parking
Electric, natural gas
What's special
- 10 days |
- -- |
- -- |
Zillow last checked:
Listing updated:
Travel times

Let’s turn your rent into credit progress
Build credit history with every on-time payment and get credit for the payment you’re already making.
Facts & features
Interior
Bedrooms & bathrooms
- Bedrooms: 3
- Bathrooms: 3
- Full bathrooms: 2
- 1/2 bathrooms: 1
Rooms
- Room types: Living Area - 1st Floor
Heating
- Electric, Natural Gas
Cooling
- Air Conditioner, Electric
Appliances
- Included: Dishwasher, Dryer, Garbage Disposal, Gas Range, Microwave Oven, Refrigerator, Washer
- Laundry: In Unit, Washer Hookup
Features
- All Bedrooms Up, Ceiling Fan(s), Walk In Closet
- Flooring: Carpet, Tile
Interior area
- Total interior livable area: 1,627 sqft
Property
Parking
- Total spaces: 2
- Parking features: Attached, Garage
- Has attached garage: Yes
- Details: Contact manager
Features
- Stories: 2
- Exterior features: 0 Up To 1/4 Acre, All Bedrooms Up, Sprinkler System, Walk In Closet
Lot
- Features: Greenbelt, Subdivided
Details
- Additional structures: Garage(s)
- Parcel number: 96998800300
Construction
Type & style
- Home type: Townhouse
- Architectural style: Traditional
- Property subtype: Townhouse
Condition
- Year built: 2010
Community & HOA
Location
- Region: Magnolia
Financial & listing details
- Lease term: Long Term,12 Months
Nearby apartments for rent

Price history
| Date | Event | Price |
|---|---|---|
| 8/21/2026 | Listed for rent | $1,955-1%$1/sqft |
Source:  HAR #56916482 Report a problem HAR #56916482 Report a problem | ||
| 8/21/2026 | Listing removed | $1,975$1/sqft |
Source: HAR #52492508 Report a problem | ||
| 7/25/2026 | Price change | $1,975-1.3%$1/sqft |
Source: HAR #52492508 Report a problem | ||
| 7/14/2026 | Price change | $2,000-5.9%$1/sqft |
Source: HAR #52492508 Report a problem | ||
| 6/25/2026 | Listed for rent | $2,125+7.6%$1/sqft |
Source: HAR #52492508 Report a problem | ||
| 4/22/2025 | Listing removed | $1,975$1/sqft |
Source: HAR #18870490 Report a problem | ||
| 4/8/2025 | Price change | $1,975-3.7%$1/sqft |
Source: HAR #18870490 Report a problem | ||
| 3/27/2025 | Price change | $2,050-2.4%$1/sqft |
Source: HAR #18870490 Report a problem | ||
| 3/5/2025 | Listed for rent | $2,100$1/sqft |
Source: HAR #18870490 Report a problem | ||
Neighborhood: Sterling Ridge
Nearby schools
GreatSchools rating
- 7/10Bear Branch Intermediate SchoolGrades: 5-6Distance: 1.8 mi
- 7/10Bear Branch Junior High SchoolGrades: 7-8Distance: 1.9 mi
- 7/10Magnolia High SchoolGrades: 9-12Distance: 6.8 mi