Located in Old Lake Highlands and zoned to sought-after Hexter Elementary, this thoughtfully redesigned 3-bedroom, 2.5-bath home blends classic 1950s charm with modern updates just minutes from White Rock Lake, trails, parks, dining, and shopping. The open-concept living, dining, and kitchen feature hardwood floors, abundant natural light, a skylight, French doors opening to the landscaped backyard, and a JennAir range with a built-in grill and wine refrigerator. The expanded primary suite offers a spacious walk-in closet, while major updates include a 2026 HVAC system and tankless water heater. Outside, enjoy a pergola-covered deck and a finished detached garage with drywall, fresh paint, epoxy floors, and electricity, offering endless possibilities as a workshop, home gym, studio, or future additional living space.
Pending
Price cut: $25.1K (8/6)
$649,900
327 Bon Aire Dr, Dallas, TX 75218
3beds
1,793sqft
Single Family Residence
Built in 1953
7,318 Square Feet Lot
$-- Zestimate®
$362/sqft
$-- HOA
What's special
Landscaped backyardHardwood floorsAbundant natural lightSpacious walk-in closetPergola-covered deckExpanded primary suite
- 45 days
- 661
- 32
Zillow last checked:
Listing updated:
Listed by:
Emily Herrig 0641753 214-705-7705,
Vivo Realty 214-705-7705,
Brittney Maez 0785110 214-440-7738,
Vivo Realty
Source: NTREIS,MLS#: 21320259
Facts & features
Interior
Bedrooms & bathrooms
- Bedrooms: 3
- Bathrooms: 3
- Full bathrooms: 2
- 1/2 bathrooms: 1
Primary bedroom
- Features: Ceiling Fan(s), En Suite Bathroom, Separate Shower, Walk-In Closet(s)
- Level: First
- Dimensions: 11 x 14
Bedroom
- Features: Ceiling Fan(s), Walk-In Closet(s)
- Level: First
- Dimensions: 11 x 10
Bedroom
- Features: Ceiling Fan(s), Walk-In Closet(s)
- Level: First
- Dimensions: 11 x 12
Primary bathroom
- Level: First
- Dimensions: 11 x 9
Dining room
- Level: First
- Dimensions: 10 x 18
Kitchen
- Level: First
- Dimensions: 9 x 18
Living room
- Level: First
- Dimensions: 15 x 10
Heating
- Central, Natural Gas
Cooling
- Central Air, Electric
Appliances
- Included: Some Gas Appliances, Dishwasher, Disposal, Gas Oven, Plumbed For Gas, Tankless Water Heater
- Laundry: In Hall
Features
- Decorative/Designer Lighting Fixtures, High Speed Internet, Open Floorplan, Vaulted Ceiling(s), Natural Woodwork, Walk-In Closet(s)
- Flooring: Terrazzo, Tile, Wood
- Windows: Skylight(s), Window Coverings
- Has basement: No
- Has fireplace: No
Interior area
- Total interior livable area: 1,793 sqft
Video & virtual tour
Property
Parking
- Total spaces: 2
- Parking features: Alley Access, Door-Multi, Driveway, Epoxy Flooring, Garage, Garage Door Opener, Garage Faces Rear
- Garage spaces: 2
Features
- Levels: One
- Stories: 1
- Patio & porch: Front Porch, Patio, Covered
- Exterior features: Lighting, Rain Gutters
- Pool features: None
- Fencing: Back Yard,Wood
Lot
- Size: 7,318 Square Feet
- Features: Interior Lot, Landscaped, Many Trees, Subdivision, Sprinkler System
Details
- Parcel number: 00000671053000000
Construction
Type & style
- Home type: SingleFamily
- Architectural style: Detached
- Property subtype: Single Family Residence
Materials
- Brick
- Foundation: Pillar/Post/Pier
- Roof: Composition
Condition
- Year built: 1953
Utilities & green energy
- Sewer: Public Sewer
- Water: Public
- Utilities for property: Electricity Available, Natural Gas Available, Sewer Available, Separate Meters, Water Available
Green energy
- Energy efficient items: Thermostat, Windows
- Water conservation: Efficient Hot Water Distribution
Community & HOA
Community
- Subdivision: Lake Highland Estates 7
HOA
- Has HOA: No
Location
- Region: Dallas
Financial & listing details
- Price per square foot: $362/sqft
- Tax assessed value: $466,060
- Annual tax amount: $7,374
- Date on market: 7/23/2026
- Cumulative days on market: 37 days
- Road surface type: Asphalt
Estimated market value
Not available
Estimated sales range
Not available
Not available
Price history
| Date | Event | Price |
|---|---|---|
| 8/22/2026 | Pending sale | $649,900$362/sqft |
Source: NTREIS #21320259 Report a problem | ||
| 8/15/2026 | Contingent | $649,900$362/sqft |
Source: NTREIS #21320259 Report a problem | ||
| 8/6/2026 | Price change | $649,900-3.7%$362/sqft |
Source: NTREIS #21320259 Report a problem | ||
| 7/23/2026 | Listed for sale | $675,000+88.5%$376/sqft |
Source: NTREIS #21320259 Report a problem | ||
| 4/10/2017 | Sold | -- |
Source: Agent Provided Report a problem | ||
| 3/7/2017 | Pending sale | $358,000$200/sqft |
Source: Aarant Realty Company #13495225 Report a problem | ||
| 2/8/2017 | Price change | $358,000-3.1%$200/sqft |
Source: Aarant Realty Company #13495225 Report a problem | ||
| 12/12/2016 | Listed for sale | $369,500$206/sqft |
Source: Aarant Realty Company #13495225 Report a problem | ||
| 12/4/2016 | Pending sale | $369,500$206/sqft |
Source: Aarant Realty Company #13495225 Report a problem | ||
| 11/15/2016 | Listed for sale | $369,500$206/sqft |
Source: Aarant Realty Company #13495225 Report a problem | ||
Public tax history
| Year | Property taxes | Tax assessment |
|---|---|---|
| 2025 | $7,374 -5.5% | $466,060 |
| 2024 | $7,801 | $466,060 |
Find assessor info on the county website
Monthly payment
Est. payment
Payment breakdown
Explore the cost of this home by adjusting the details. Changes won't be saved.Climate risks
Neighborhood: Old Lake Highlands
Nearby schools
Schools provided by the listing agent
- Elementary: Hexter
- Middle: Robert Hill
- High: Adams
- District: Dallas ISD
Source: NTREIS. This data may not be complete. We recommend contacting the local school district to confirm school assignments for this home.

Similar homes
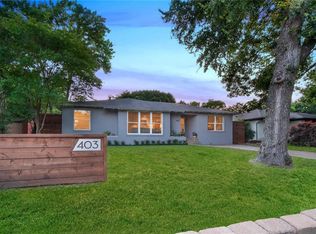
- $625,0003 bd3 ba1.9k sqft11925 Brookmeadow Ln, Dallas, TX 75218For Sale
 MLS ID #21352210, Caroline Siebers. NTREIS
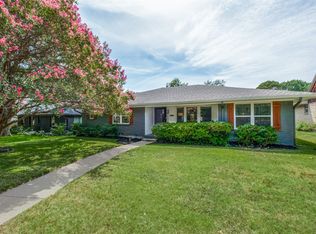
 - $675,0004 bd3 ba2.3k sqft12022 Dixfield Dr, Dallas, TX 75218For Sale
 MLS ID #21334819, Cindy Johnson. NTREIS
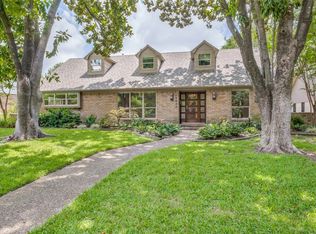
 - $660,0003 bd2 ba2k sqft9306 Rolling Rock Ln, Dallas, TX 75238For Sale
 MLS ID #21376970, Austin Lee Anderman. NTREIS
 - $775,0003 bd3 ba2.1k sqft12124 Dixfield Dr, Dallas, TX 75218For Sale
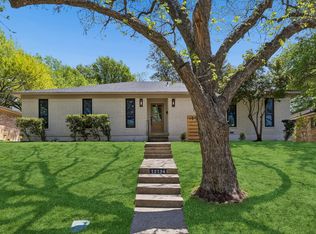 MLS ID #21352474, Summer Graham. NTREIS
