Skip main navigation
Sold for $539,900
  • $539,900

    327 Botany Bay Place, Wilmington, NC 28412

    3beds
    2,157sqft
    Townhouse
    Built in 2022
    5,662 Square Feet Lot
    $538,700 Zestimate®
    $250/sqft
    $2,688 Estimated rent

    Home value

    $538,700

    $496,000 - $587,000

    $2,688/mo

    Zestimate® history
    Loading
    Loading...

    Owner options

    List your home for rent

    $2,688/mo

    Rent Zestimate®

    Find your next renter with Zillow Rental Manager. Plus, with online applications, you can quickly screen prospective tenants – for free.

    Learn more

    $2,688/mo

    Rent Zestimate®

    Refinance and save

    $3,200/mo

    Est. payment

    Refinancing to a lower rate could help reduce your monthly payments and save thousands over the life of the loan.

    See today's rates

    $3,200/mo

    Est. payment

    Explore your selling options

    Work with a Zillow partner agent

    Leverage their expertise and Zillow's premium Showcase listings to get your home seen by more buyers.

    Get started

    List with your own agent

    Get your home in front of millions of buyers by listing it on Zillow.

    Learn how to do it

    Sell it yourself

    Take full control of how buyers see your home on Zillow by listing For Sale by Owner (FSBO).

    List your home

    What's special

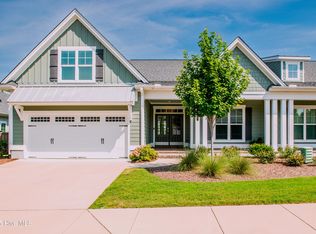
    Welcome to this stunning, like-new home in the highly sought-after RiverLights community, where modern design meets serene natural beauty. Set on one of the community's most desirable lots, this home offers unparalleled privacy with no rear neighbors, marsh views of the Cape Fear River, and a quiet, no-outlet street. Step through the inviting covered front porch and double doors into a spacious foyer that opens to the Fisher Island II floor plan by Trusst Builders. Elegant touches include coffered and tray ceilings, granite countertops, and sleek white shaker cabinets in the modern kitchen, all designed with entertaining in mind. The true highlight of this home is the enclosed rear patio, accessible through large multi-slide glass doors, where sweeping marsh views create a tranquil escape. The main floor features a luxurious primary suite, a second bedroom, and a flexible office space with a closet. Upstairs, a third bedroom with a private full bath provides a perfect retreat for guests. This exceptional home is a rare find—don't let it pass you by!

    Zillow last checked:

    Listing updated:

    Listed by:

    The Wyer Group 910-679-6510,

    eXp Realty,

    Jake J Wyer 910-216-4388,

    eXp Realty

    Bought with:

    Jeffrey J Humphrey, 255075

    BlueCoast Realty Corporation

    Source: Hive MLS,MLS#: 100480711MLS LogoOriginating MLS: Cape Fear Realtors MLS, Inc.

    Facts & features

    Interior

    Bedrooms & bathrooms
    • Bedrooms: 3
    • Bathrooms: 3
    • Full bathrooms: 3
    Rooms
    • Room types: Master Bedroom, Bedroom 2, Bedroom 3, Bedroom 4, Dining Room, Kitchen, Living Room
    Primary bedroom
    • Level: First
    Bedroom 2
    • Level: First
    Bedroom 3
    • Description: Study or Bedroom 3
    • Level: First
    Bedroom 4
    • Description: Flex Room / Bedroom 4
    • Level: Second
    Dining room
    • Level: First
    Kitchen
    • Level: First
    Living room
    • Level: First
    Heating
    • Forced Air, Electric
    Cooling
    • Central Air
    Appliances
    • Included: Electric Oven, Built-In Microwave, Refrigerator, Disposal, Dishwasher
    • Laundry: Laundry Room
    Features
    • Master Downstairs, Tray Ceiling(s), High Ceilings, Entrance Foyer, Solid Surface, Kitchen Island, Walk-in Shower
    • Flooring: Carpet, LVT/LVP, Tile, Wood
    • Basement: None
    • Attic: Walk-In
    • Has fireplace: No
    • Fireplace features: None
    Interior area
    • Total structure area: 2,157
    • Total interior livable area: 2,157 sqft

    Property

    Parking
    • Total spaces: 2
    • Parking features: Off Street, Paved
    Features
    • Levels: Two
    • Stories: 2
    • Patio & porch: Covered, Patio, Porch, Screened
    • Exterior features: Irrigation System
    • Fencing: Back Yard,Metal/Ornamental
    • Has view: Yes
    • View description: Marsh
    • Has water view: Yes
    • Water view: Marsh
    • Frontage type: Marsh Front
    Lot
    • Size: 5,662 Square Feet
    Details
    • Parcel number: R07000006382000
    • Zoning: R-7
    • Special conditions: Standard

    Construction

    Type & style
    • Home type: Townhouse
    • Property subtype: Townhouse
    Materials
    • Brick, Fiber Cement
    • Foundation: Slab
    • Roof: Shingle
    Condition
    • New construction: No
    • Year built: 2022

    Utilities & green energy

    • Sewer: Public Sewer
    • Water: Public
    • Utilities for property: Sewer Available, Water Available
    Green energy
    • Green verification: HERS Index Score

    Community & HOA

    Community
    • Security: Smoke Detector(s)
    • Subdivision: Riverlights
    HOA
    • Has HOA: Yes
    • Amenities included: Clubhouse, Pool, Fitness Center, Maintenance Grounds, Maintenance Structure, Management, Master Insure, Playground, Restaurant, Sidewalks, Street Lights, Termite Bond
    • HOA fee: $6,852 monthly
    • HOA name: Riverlights HOA
    • HOA phone: 910-679-3012
    Location
    • Region: Wilmington

    Financial & listing details

    • Price per square foot: $250/sqft
    • Tax assessed value: $386,400
    • Annual tax amount: $3,361
    • Date on market: 8/20/2025
    • Cumulative days on market: 58 days
    • Listing agreement: Exclusive Right To Sell
    • Listing terms: Cash,Conventional,FHA,VA Loan
    • Road surface type: Paved

    Price history

    DateEventPrice
    4/16/2025Sold$539,900+1.9%$250/sqft
    Source: Hive MLS #100480711 Report a problem
    2/18/2025Contingent$529,900$246/sqft
    Source: Hive MLS #100480711 Report a problem
    1/16/2025Price change$529,900-1.9%$246/sqft
    Source: Hive MLS #100480711 Report a problem
    12/19/2024Listed for sale$539,900+11.4%$250/sqft
    Source: Hive MLS #100480711 Report a problem
    8/10/2023Sold$484,500$225/sqft
    Source: Hive MLS #100396074 Report a problem
    7/24/2023Pending sale$484,500$225/sqft
    Source: Hive MLS #100396074 Report a problem
    2/11/2023Listing removed--
    Source: Hive MLS #100354744 Report a problem
    10/21/2022Listed for sale$484,500$225/sqft
    Source: Hive MLS #100354744 Report a problem

    Public tax history

    YearProperty taxesTax assessment
    2025$3,099 -7.8%$526,600 +36.3%
    2024$3,362 +270.1%$386,400 +259.4%
    2023$908 +6.9%$107,500 +7.5%
    2022$850 -0.7%$100,000
    2021$856 +1940.5%$100,000 +33.5%
    2020$42 -94.7%$74,900
    2019$789 $74,900
    2018$789 $74,900
    Find assessor info on the county website

    Neighborhood: Silver Lake

    Nearby schools

    GreatSchools rating
    Schools provided by the listing agent
    • Elementary: Williams
    • Middle: Myrtle Grove
    • High: New Hanover

    Source: Hive MLS. This data may not be complete. We recommend contacting the local school district to confirm school assignments for this home.

    Get a cash offer in 3 minutes
    Find out how much your home could sell for in as little as 3 minutes with a no-obligation cash offer.
    Estimated market value
    $538,700
    Get a cash offer in 3 minutes
    Find out how much your home could sell for in as little as 3 minutes with a no-obligation cash offer.
    Estimated market value
    $538,700