Skip main navigation
Sold for $635,000
  • $635,000

    327 Braemar St, Middletown, DE 19709

    4beds
    4,175sqft
    Single Family Residence
    Built in 2011
    0.31 Acres Lot
    $566,500 Zestimate®
    $152/sqft
    $4,204 Estimated rent

    Home value

    $566,500

    $510,000 - $629,000

    $4,204/mo

    Zestimate® history
    Loading
    Loading...

    Owner options

    List your home for rent

    $4,204/mo

    Rent Zestimate®

    Find your next renter with Zillow Rental Manager. Plus, with online applications, you can quickly screen prospective tenants – for free.

    Learn more

    $4,204/mo

    Rent Zestimate®

    Refinance and save

    $4,001/mo

    Est. payment

    Refinancing to a lower rate could help reduce your monthly payments and save thousands over the life of the loan.

    See today's rates

    $4,001/mo

    Est. payment

    Explore your selling options

    Work with a Zillow partner agent

    Leverage their expertise and Zillow's premium Showcase listings to get your home seen by more buyers.

    Get started

    List with your own agent

    Get your home in front of millions of buyers by listing it on Zillow.

    Learn how to do it

    Sell it yourself

    Take full control of how buyers see your home on Zillow by listing For Sale by Owner (FSBO).

    List your home

    What's special

    Private officeBeautifully designed living spaceOversized islandWhirlpool tubVaulted family roomDecorative columnsHigh ceilings
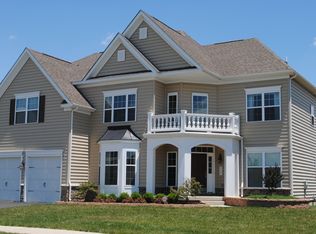
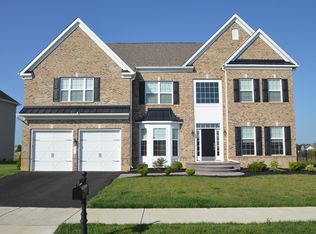
    Discover 327 Braemar Street, a stunning residence in the highly desirable St. Anne’s community. Perfectly placed on a premium .31-acre lot, this home enjoys breathtaking views of the 9th hole at the Links at St. Anne’s Golf Course and is just moments from the clubhouse, pool, and recreation center. You will love the curb appeal right away with a two car garage and freshly painted front door and shutters. Step inside to over 4,100 square feet of beautifully designed living space across three finished levels. A dramatic two-story foyer welcomes you with oak staircase, wrought iron accents, and rich hardwood floors. The chef’s kitchen is the heart of the home, featuring custom 42” cabinetry, stainless steel appliances, an oversized island, a breakfast bar, and a butler’s pantry with wine storage. The open design flows seamlessly into a vaulted family room, a gas fireplace with a stained wood mantle and marble surround, and a light-filled morning room with a glass slider that extends to a spacious brick paver patio, perfect for entertaining. Formal living and dining rooms offer timeless style with bay windows, decorative columns, and elegant moldings. A private office, powder room, and laundry room complete the first floor. Upstairs, the luxurious primary suite is a true retreat with tray ceiling, a huge sitting room/dressing room, two large walk-in closets with organizers, two linen closets, and a spa-inspired bath with dual vanities, whirlpool tub, and private water closet. Three additional large bedrooms and a full bath provide plenty of space for family and guests. The finished lower level adds endless possibilities, with high ceilings, a full bathroom, and plenty of finished flexible space for recreation, fitness, or media. Modern systems include high-efficiency natural gas HVAC and a Rinnai on-demand water heater, ensuring comfort and efficiency. Life in St. Anne’s feels like resort living every day, with walking trails, playgrounds, courts for basketball and volleyball, a gazebo, a beautiful golf course with clubhouse, Lore Woodfyre, and Highlands Whiskey Bar. Don’t miss your chance to make 327 Braemar Street your new address just in time for the upcoming seasons!

    Zillow last checked:

    Listing updated:

    Listed by:

    Kelly Clark 302-757-6041,

    Crown Homes Real Estate

    Bought with:

    Michael Ngome, R3-0017364

    KW Empower

    Source: Bright MLS,MLS#: DENC2090402MLS Logo

    Facts & features

    Interior

    Bedrooms & bathrooms
    • Bedrooms: 4
    • Bathrooms: 4
    • Full bathrooms: 3
    • 1/2 bathrooms: 1
    • Main level bathrooms: 1
    Basement
    • Area: 0
    Heating
    • Forced Air, Natural Gas
    Cooling
    • Central Air, Natural Gas
    Appliances
    • Included: Microwave, Dishwasher, Disposal, Dryer, Exhaust Fan, Oven/Range - Gas, Range Hood, Refrigerator, Stainless Steel Appliance(s), Washer, Tankless Water Heater, Gas Water Heater
    • Laundry: Has Laundry, Main Level, Dryer In Unit, Washer In Unit
    Features
    • Attic, Soaking Tub, Bathroom - Tub Shower, Bathroom - Walk-In Shower, Breakfast Area, Ceiling Fan(s), Chair Railings, Combination Kitchen/Living, Crown Molding, Dining Area, Open Floorplan, Formal/Separate Dining Room, Kitchen - Gourmet, Kitchen Island, Pantry, Primary Bath(s), Recessed Lighting, Store/Office, Walk-In Closet(s), Wainscotting, 9'+ Ceilings, Dry Wall
    • Flooring: Carpet, Ceramic Tile, Wood
    • Windows: Window Treatments
    • Basement: Drainage System,Finished,Interior Entry,Concrete,Sump Pump,Windows
    • Number of fireplaces: 1
    • Fireplace features: Gas/Propane, Mantel(s), Marble
    Interior area
    • Total structure area: 4,175
    • Total interior livable area: 4,175 sqft
    • Finished area above ground: 4,175

    Property

    Parking
    • Total spaces: 6
    • Parking features: Garage Faces Front, Garage Door Opener, Inside Entrance, Oversized, Paved, Attached, Driveway
    • Attached garage spaces: 2
    • Uncovered spaces: 4
    Accessibility
    • Accessibility features: None
    Features
    • Levels: Two
    • Stories: 2
    • Patio & porch: Patio
    • Exterior features: Extensive Hardscape, Rain Gutters, Sidewalks
    • Pool features: Community
    • Has view: Yes
    • View description: Golf Course
    Lot
    • Size: 0.31 Acres
    • Features: Front Yard, Level, Premium, Rear Yard, SideYard(s), Other, Adjoins Golf Course
    Details
    • Additional structures: Above Grade
    • Parcel number: 23046.00005
    • Zoning: 23R-1B
    • Special conditions: Standard

    Construction

    Type & style
    • Home type: SingleFamily
    • Architectural style: Colonial
    • Property subtype: Single Family Residence
    Materials
    • Vinyl Siding, Aluminum Siding
    • Foundation: Concrete Perimeter
    • Roof: Shingle
    Condition
    • New construction: No
    • Year built: 2011

    Utilities & green energy

    • Electric: 200+ Amp Service
    • Sewer: Public Sewer
    • Water: Public
    • Utilities for property: Electricity Available, Natural Gas Available, Sewer Available, Water Available

    Community & HOA

    Community
    • Features: Pool
    • Security: Smoke Detector(s)
    • Subdivision: Estates At St Anne
    HOA
    • Has HOA: Yes
    • Amenities included: Bar/Lounge, Clubhouse, Common Grounds, Community Center, Fitness Center, Golf Course Membership Available, Jogging Path, Pool Mem Avail, Volleyball Courts, Tot Lots/Playground, Tennis Court(s), Basketball Court
    • Services included: Common Area Maintenance, Snow Removal
    • HOA fee: $200 annually
    • HOA name: PCAM
    Location
    • Region: Middletown

    Financial & listing details

    • Price per square foot: $152/sqft
    • Tax assessed value: $638,900
    • Annual tax amount: $6,635
    • Date on market: 10/17/2025
    • Listing agreement: Exclusive Right To Sell
    • Listing terms: Cash,Conventional,FHA,VA Loan
    • Inclusions: All Kitchen Appliances, Washer And Dryer Sold As Is.
    • Exclusions: Tenants Personal Property
    • Ownership: Fee Simple

    Price history

    DateEventPrice
    11/25/2025Sold$635,000-0.8%$152/sqft
    Source: Bright MLS #DENC2090402 Report a problem
    10/24/2025Contingent$639,900$153/sqft
    Source: Bright MLS #DENC2090402 Report a problem
    10/17/2025Listed for sale$639,900+48.8%$153/sqft
    Source: Bright MLS #DENC2090402 Report a problem
    4/13/2022Listing removed--
    Source: Zillow Rental Manager Report a problem
    4/8/2022Listed for rent$3,100$1/sqft
    Source: Zillow Rental Manager Report a problem
    1/8/2020Listing removed$429,900$103/sqft
    Source: RE/MAX Associates #DENC412292 Report a problem
    1/7/2020Listed for sale$429,900+1.2%$103/sqft
    Source: RE/MAX Associates #DENC412292 Report a problem
    1/2/2020Sold$425,000-1.1%$102/sqft
    Source: Public Record Report a problem
    11/25/2019Pending sale$429,900$103/sqft
    Source: RE/MAX Associates #DENC412292 Report a problem
    11/4/2019Price change$429,900-1.2%$103/sqft
    Source: RE/MAX Associates-Newark #DENC412292 Report a problem
    10/5/2019Price change$435,000+1.2%$104/sqft
    Source: RE/MAX Associates #DENC412292 Report a problem
    6/23/2019Pending sale$429,900$103/sqft
    Source: RE/MAX Associates #DENC412292 Report a problem
    5/22/2019Price change$429,900-2.3%$103/sqft
    Source: RE/MAX Associates-Newark #DENC412292 Report a problem
    3/27/2019Price change$439,900-2.2%$105/sqft
    Source: RE/MAX Associates-Newark #DENC412292 Report a problem
    2/12/2019Price change$449,900+2.3%$108/sqft
    Source: RE/MAX Associates-Suburban #DENC412292 Report a problem
    6/20/2017Price change$439,900-2.2%$105/sqft
    Source: RE/MAX Associates-Newark #6972589 Report a problem
    4/28/2017Listed for sale$449,900+14.6%$108/sqft
    Source: RE/MAX Associates-Newark #6972589 Report a problem
    6/24/2011Sold$392,752$94/sqft
    Source: Public Record Report a problem

    Public tax history

    YearProperty taxesTax assessment
    2025-- $638,900 +423.7%
    2024$4,494 +74056.6%$122,000
    2023$6 -99.8%$122,000
    2022$3,751 +2.2%$122,000
    2021$3,669 +1.2%$122,000
    2020$3,626 +7.9%$122,000
    2019$3,360 +8.6%$122,000
    2017$3,095 -1.7%$122,000
    2016$3,147 $122,000
    2015$3,147 +3%$122,000
    2014$3,056 $122,000 +1.1%
    2013-- $120,700
    2012-- $120,700
    2011-- $120,700 +1131.6%
    2010-- $9,800
    2009-- $9,800
    2008-- $9,800
    2007-- $9,800
    2006-- $9,800
    2005-- $9,800
    2004-- $9,800
    Find assessor info on the county website

    Neighborhood: 19709

    Nearby schools

    GreatSchools rating
    Schools provided by the listing agent
    • District: Appoquinimink

    Source: Bright MLS. This data may not be complete. We recommend contacting the local school district to confirm school assignments for this home.

    Get a cash offer in 3 minutes
    Find out how much your home could sell for in as little as 3 minutes with a no-obligation cash offer.
    Estimated market value
    $566,500
    Get a cash offer in 3 minutes
    Find out how much your home could sell for in as little as 3 minutes with a no-obligation cash offer.
    Estimated market value
    $566,500