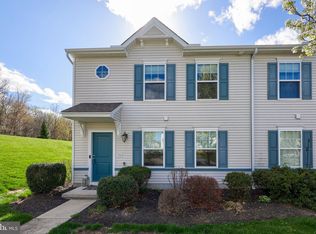
OPEN HOUSE SUNDAY NOV 5th 2:30 to 4:30 Great find in this market, a Willow Street townhome in the Summerfield Community. Live life without the worries of cutting grass in the spring and summer, shoveling sidewalks in the winter. This 3 story townhome has ground level access in the back to a oversized two car garage and as you will see the option to create a flex space if you desire for an office, play room, craft room or what every you could imagine. Lets go back out front and enter on the ground level that allows you to enter the garage or upstairs to the main living area. The main living area offers a spacious living room open to the kitchen and dining area. Off the dining area is a door that opens to a rear deck great for entertaining or a quiet summers night. For your convivence there is a sizable pantry, half bath on this floor as well as a laundry at the base of the stairs that lead tot he 3rd floor. Finally the 3rd floor offers three bedrooms, the main bath and a primary bath exclusive to the primary bedroom. The HOA maintains the common areas, the lawn around the homes, snow removal from sidewalks (not walkways to the home or driveways this is homeowners responsibility, snow plowing of the roads. Home Owner is responsible for landscape bed maintenance. To see it is to appreciate so schedule your private tour today.
Sold for $297,000
$297,000
327 Cabot Cir, Willow Street, PA 17584
3beds
1,983sqft
Townhouse
Built in 2017
-- sqft lot
$-- Zestimate®
$150/sqft
$2,357 Estimated rent
Home value
Not available
Estimated sales range
Not available
$2,357/mo
Zestimate® history
Owner options
List your home for rent
$2,357/mo
Rent Zestimate®
Find your next renter with Zillow Rental Manager. Plus, with online applications, you can quickly screen prospective tenants – for free.
$2,357/mo
Rent Zestimate®
Refinance and save
$2,207/mo
Est. payment
Refinancing to a lower rate could help reduce your monthly payments and save thousands over the life of the loan.
$2,207/mo
Est. payment
Explore your selling options
Work with a Zillow partner agent
Leverage their expertise and Zillow's premium Showcase listings to get your home seen by more buyers.
Get startedList with your own agent
Get your home in front of millions of buyers by listing it on Zillow.
Learn how to do itSell it yourself
Take full control of how buyers see your home on Zillow by listing For Sale by Owner (FSBO).
List your homeWhat's special
Zillow last checked:
Listing updated:
Listed by:
Dave Snyder 484-256-6127,
Weichert Realtors Neighborhood One
Bought with:
Brian Kelly, RS311043
Coldwell Banker Realty
Source: Bright MLS,MLS#: PALA2043082
Facts & features
Interior
Bedrooms & bathrooms
- Bedrooms: 3
- Bathrooms: 3
- Full bathrooms: 2
- 1/2 bathrooms: 1
- Main level bathrooms: 1
Rooms
- Room types: Living Room, Dining Room, Primary Bedroom, Bedroom 2, Bedroom 3, Kitchen, Laundry, Bathroom 2, Primary Bathroom, Half Bath
Basement
- Area: 0
Heating
- Forced Air, Heat Pump, Electric
Cooling
- Central Air, Electric
Appliances
- Included: Microwave, Dishwasher, Disposal, Oven/Range - Electric, Refrigerator, Water Heater, Electric Water Heater
- Laundry: Upper Level, Hookup, Washer/Dryer Hookups Only, Laundry Room
Features
- Combination Kitchen/Dining, Open Floorplan, Pantry, Recessed Lighting
- Basement: Garage Access,Exterior Entry,Space For Rooms,Unfinished,Walk-Out Access
- Has fireplace: No
Interior area
- Total structure area: 1,983
- Total interior livable area: 1,983 sqft
- Finished area above ground: 1,983
- Finished area below ground: 0
Property
Parking
- Total spaces: 4
- Parking features: Basement, Garage Faces Rear, Garage Door Opener, Asphalt, Driveway, Attached
- Attached garage spaces: 2
- Uncovered spaces: 2
- Details: Garage Sqft: 465
Accessibility
- Accessibility features: None
Features
- Levels: Three
- Stories: 3
- Pool features: None
Details
- Additional structures: Above Grade, Below Grade
- Parcel number: 5102557810062
- Zoning: RESIDENTIAL
- Special conditions: Standard
Construction
Type & style
- Home type: Townhouse
- Architectural style: Traditional
- Property subtype: Townhouse
Materials
- Frame, Vinyl Siding
- Foundation: Block
Condition
- Average
- New construction: No
- Year built: 2017
Utilities & green energy
- Sewer: Public Sewer
- Water: Public
Community & HOA
Community
- Subdivision: Summerfield
HOA
- Has HOA: Yes
- Services included: Common Area Maintenance, Lawn Care Front, Lawn Care Rear, Lawn Care Side, Maintenance Grounds, Road Maintenance, Snow Removal
- HOA fee: $275 quarterly
- HOA name: SUMMERFIELD ASSOCIATION
Location
- Region: Willow Street
- Municipality: PEQUEA TWP
Financial & listing details
- Price per square foot: $150/sqft
- Tax assessed value: $196,600
- Annual tax amount: $4,406
- Date on market: 11/1/2023
- Listing agreement: Exclusive Right To Sell
- Listing terms: Cash,Conventional,FHA,FHA 203(b),PHFA,VA Loan,USDA Loan
- Inclusions: Refrigerator
- Exclusions: Washer, Dryer
- Ownership: Fee Simple
Price history
| Date | Event | Price |
|---|---|---|
| 2/2/2024 | Listing removed | -- |
Source: Zillow Rentals Report a problem | ||
| 1/10/2024 | Listed for rent | $1,995$1/sqft |
Source: Zillow Rentals Report a problem | ||
| 12/15/2023 | Sold | $297,000-1%$150/sqft |
Source:  Bright MLS #PALA2043082 Report a problem Bright MLS #PALA2043082 Report a problem | ||
| 11/11/2023 | Pending sale | $299,900$151/sqft |
Source: Bright MLS #PALA2043082 Report a problem | ||
| 11/8/2023 | Price change | $299,900-1.6%$151/sqft |
Source: Bright MLS #PALA2043082 Report a problem | ||
| 11/1/2023 | Listed for sale | $304,900$154/sqft |
Source: Bright MLS #PALA2043082 Report a problem | ||
Public tax history
| Year | Property taxes | Tax assessment |
|---|---|---|
| 2017 | $3,696 | $148,400 |
Find assessor info on the county website
Neighborhood: 17584
Nearby homes
- $303,0002 bd2 ba1.4k sqft316 Sowle Ct, Willow Street, PA 17584Sold
- $304,0002 bd2 ba1.4k sqft312 Sowle Ct, Willow Street, PA 17584Off Market
- $348,7003 bd3 ba1.7k sqft310 Sowle Ct, Willow Street, PA 17584Off Market
- $343,5003 bd3 ba1.7k sqft314 Sowle Ct, Willow Street, PA 17584Off Market
- $306,5002 bd2 ba1.4k sqft306 Sowle Ct, Willow Street, PA 17584Off Market
- $301,3002 bd2 ba1.4k sqft308 Sowle Ct, Willow Street, PA 17584Off Market
- $308,0003 bd3 ba1.4k sqft318 Sowle Ct, Willow Street, PA 17584Off Market
- $275,7002 bd2 ba1.2k sqft304 Sowle Ct, Willow Street, PA 17584Off Market
Nearby schools
GreatSchools rating
- 6/10Pequea El SchoolGrades: K-6Distance: 0.2 mi
- 7/10Marticville Middle SchoolGrades: 7-8Distance: 3.2 mi
- 7/10Penn Manor High SchoolGrades: 9-12Distance: 3.9 mi
Schools provided by the listing agent
- District: Penn Manor
Source: Bright MLS. This data may not be complete. We recommend contacting the local school district to confirm school assignments for this home.


Get pre-qualified for a loan
At Zillow Home Loans, we can pre-qualify you in as little as 5 minutes with no impact to your credit score.An equal housing lender. NMLS #10287.
- Pennsylvania
- Lancaster County
- Willow Street
- 17584
- 327 Cabot Cir
Nearby cities
Nearby zip codes
Other Willow Street Topics
