Skip main navigation
Sold for $105,000
  • $105,000

    327 CALLE LIANA, ENGLEWOOD, FL 34224

    2beds
    1,219sqft
    Manufactured Home, Single Family Residence
    Built in 1980
    6,050 Square Feet Lot
    $107,000 Zestimate®
    $86/sqft
    $2,232 Estimated rent

    Home value

    $107,000

    $96,000 - $119,000

    $2,232/mo

    Zestimate® history
    Loading
    Loading...

    Owner options

    List your home for rent

    $2,232/mo

    Rent Zestimate®

    Find your next renter with Zillow Rental Manager. Plus, with online applications, you can quickly screen prospective tenants – for free.

    Learn more

    $2,232/mo

    Rent Zestimate®

    Refinance and save

    $582/mo

    Est. payment

    Refinancing to a lower rate could help reduce your monthly payments and save thousands over the life of the loan.

    See today's rates

    $582/mo

    Est. payment

    Explore your selling options

    Work with a Zillow partner agent

    Leverage their expertise and Zillow's premium Showcase listings to get your home seen by more buyers.

    Get started

    List with your own agent

    Get your home in front of millions of buyers by listing it on Zillow.

    Learn how to do it

    Sell it yourself

    Take full control of how buyers see your home on Zillow by listing For Sale by Owner (FSBO).

    List your home

    What's special

    Vinyl in the bathrooms
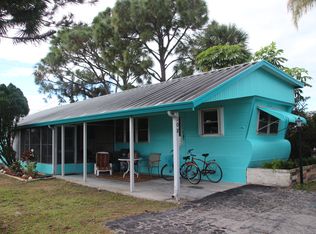
    Absolutely Adorable and Partially Furnished in the Active and Golf Cart Friendly Mobile Gardens Community! This well cared for two bedroom, two bathroom doublewide with a 2023 metal roof offers comfort, charm, and easy Florida living in a waterfront community designed for enjoying the Southwest Florida lifestyle. Inside, a large family room with a wall of windows fills the home with natural light, while a separate living room creates a cozy space to relax in the evenings. Wood laminate flooring in the kitchen and vinyl in the bathrooms make maintenance simple, while carpeting in the main living areas and bedrooms adds warmth and comfort. The kitchen features white cabinetry and appliances for a clean, timeless look. The primary suite includes a walk-in closet and a private bathroom with a step in shower, while the second bedroom also offers a walk-in closet and convenient access to a full bathroom with a shower and tub combination, making guests feel right at home. Outdoors, a covered and enclosed space is perfect for grilling, dining, or enjoying the coastal breeze, and a detached storage shed provides extra room for beach gear, tools, or fishing equipment. This home had new clear panel hurricane shutters installed on some windows in January of 2026. Mobile Gardens is a resident owned community where you own your land, adding long term value and flexibility. It is not age restricted, so there is no need to be 55 or older, and pets are welcome too. The low fee voluntary property owners association offers access to an active clubhouse filled with social events and activities, along with a community dock and boat ramp. Set on Oyster Creek with boating access to Lemon Bay and out to the Gulf, this waterfront community makes it easy to embrace the boating lifestyle with two community boat ramps and boat slips available for a yearly fee on a first come, first served basis. Neighbors often travel by golf cart to visit friends or head to the clubhouse, creating a friendly and connected atmosphere, all just three miles from beautiful Gulf beaches and close to shopping, restaurants, medical services, golf courses, and live entertainment. Life here is about sunshine, water, and community at 327 Calle Liana.

    Zillow last checked:

    Listing updated:

    Listed by:

    Carla Stiver, PA 941-270-1460,

    RE/MAX ALLIANCE GROUP 941-473-8484

    Bought with:

    Carla Stiver, PA, 3039882

    RE/MAX ALLIANCE GROUP

    Source: Stellar MLS,MLS#: D6146279MLS LogoOriginating MLS: Englewood

    Facts & features

    Interior

    Bedrooms & bathrooms
    • Bedrooms: 2
    • Bathrooms: 2
    • Full bathrooms: 2
    Rooms
    • Room types: Family Room, Living Room
    Primary bedroom
    • Features: Ceiling Fan(s), En Suite Bathroom, Walk-In Closet(s)
    • Level: First
    • Area: 154 Square Feet
    • Dimensions: 11x14
    Bedroom 2
    • Features: Ceiling Fan(s), Walk-In Closet(s)
    • Level: First
    • Area: 132 Square Feet
    • Dimensions: 12x11
    Primary bathroom
    • Features: Built-In Shower Bench, Shower No Tub, Single Vanity
    • Level: First
    • Area: 32 Square Feet
    • Dimensions: 4x8
    Bathroom 2
    • Features: Built-In Shelving, Single Vanity, Tub With Shower
    • Level: First
    • Area: 42 Square Feet
    • Dimensions: 7x6
    Balcony porch lanai
    • Level: First
    • Area: 228 Square Feet
    • Dimensions: 12x19
    Dining room
    • Features: Ceiling Fan(s)
    • Level: First
    • Area: 56 Square Feet
    • Dimensions: 7x8
    Family room
    • Features: Ceiling Fan(s)
    • Level: First
    • Area: 220 Square Feet
    • Dimensions: 10x22
    Kitchen
    • Level: First
    • Area: 64 Square Feet
    • Dimensions: 8x8
    Living room
    • Level: First
    • Area: 418 Square Feet
    • Dimensions: 22x19
    Heating
    • Central, Electric
    Cooling
    • Central Air
    Appliances
    • Included: Dryer, Microwave, Range, Refrigerator, Washer
    • Laundry: Outside
    Features
    • Ceiling Fan(s), Solid Surface Counters, Thermostat, Walk-In Closet(s)
    • Flooring: Carpet, Laminate, Vinyl
    • Windows: Drapes, Window Treatments, Hurricane Shutters/Windows
    • Has fireplace: No
    Interior area
    • Total structure area: 1,219
    • Total interior livable area: 1,219 sqft

    Property

    Parking
    • Total spaces: 1
    • Parking features: Covered, Driveway
    • Carport spaces: 1
    • Has uncovered spaces: Yes
    Features
    • Levels: One
    • Stories: 1
    • Patio & porch: Covered, Patio, Porch, Screened, Side Porch
    • Exterior features: Lighting, Storage
    • Waterfront features: Canal Front
    Lot
    • Size: 6,050 Square Feet
    • Dimensions: 69 x 110
    • Features: In County, Landscaped, Near Golf Course, Near Marina
    • Residential vegetation: Mature Landscaping, Trees/Landscaped
    Details
    • Additional structures: Shed(s)
    • Parcel number: 412004352028
    • Zoning: MHC
    • Special conditions: None

    Construction

    Type & style
    • Home type: MobileManufactured
    • Property subtype: Manufactured Home, Single Family Residence
    Materials
    • Vinyl Siding
    • Foundation: Slab
    • Roof: Metal
    Condition
    • New construction: No
    • Year built: 1980

    Utilities & green energy

    • Sewer: Public Sewer
    • Water: Public
    • Utilities for property: BB/HS Internet Available, Cable Available, Electricity Available, Electricity Connected, Public, Sewer Available, Sewer Connected, Water Available, Water Connected

    Community & HOA

    Community
    • Features: Boat Slip, Canal Front, Community Boat Ramp, Dock, Clubhouse, Deed Restrictions
    • Pet fee: $0 monthly
    • Subdivision: MOBILE GARDENS
    HOA
    • Has HOA: No
    • Amenities included: Clubhouse, Shuffleboard Court
    • HOA name: Mobile Gardens Association
    • HOA phone: 941-474-9825
    Location
    • Region: Englewood

    Financial & listing details

    • Price per square foot: $86/sqft
    • Tax assessed value: $95,851
    • Annual tax amount: $1,678
    • Date on market: 2/25/2026
    • Cumulative days on market: 13 days
    • Listing terms: Cash
    • Ownership: Fee Simple
    • Total actual rent: 0
    • Electric utility on property: Yes
    • Road surface type: Paved
    • Body type: Double Wide

    Price history

    DateEventPrice
    3/30/2026Sold$105,000-12.5%$86/sqft
    Source: Stellar MLS #D6146279 Report a problem
    3/16/2026Pending sale$120,000$98/sqft
    Source: Stellar MLS #D6146279 Report a problem
    3/8/2026Listed for sale$120,000$98/sqft
    Source: Stellar MLS #D6146279 Report a problem
    3/2/2026Pending sale$120,000$98/sqft
    Source: Stellar MLS #D6146279 Report a problem
    2/25/2026Listed for sale$120,000+41.2%$98/sqft
    Source: Stellar MLS #D6146279 Report a problem
    3/13/2015Sold$85,000+88.9%$70/sqft
    Source: Public Record Report a problem
    3/31/2003Sold$45,000$37/sqft
    Source: Public Record Report a problem
    4/10/2001Sold$45,000-4.3%$37/sqft
    Source: Public Record Report a problem
    4/7/1999Sold$47,000$39/sqft
    Source: Public Record Report a problem

    Public tax history

    YearProperty taxesTax assessment
    2025$1,679 -34.6%$95,851 -13.1%
    2024$2,569 +18.8%$110,268 +40.4%
    2023$2,162 -6.9%$78,534 -13.8%
    2022$2,322 +10.7%$91,132 +10%
    2021$2,098 +8.3%$82,847 +10%
    2020$1,936 +7.2%$75,315 +10%
    2019$1,807 +12%$68,468 +10%
    2018$1,614 -14.3%$62,244 +10%
    2017$1,882 +89.5%$56,585 -3.7%
    2016$993 +35.1%$58,746 +47.3%
    2015$735 -32.7%$39,881 +10%
    2014$1,092 +89%$36,255 +13.6%
    2013$578 +5.3%$31,914 -6%
    2012$549 -5.2%$33,965
    2011$579 -3.5%$33,965 -1.9%
    2010$600 -7.4%$34,638 -13.7%
    2009$648 $40,133
    Find assessor info on the county website

    Neighborhood: 34224

    Nearby schools

    GreatSchools rating
    Schools provided by the listing agent
    • Elementary: Vineland Elementary
    • Middle: L.A. Ainger Middle
    • High: Lemon Bay High

    Source: Stellar MLS. This data may not be complete. We recommend contacting the local school district to confirm school assignments for this home.

    Get a cash offer in 3 minutes
    Find out how much your home could sell for in as little as 3 minutes with a no-obligation cash offer.
    Estimated market value
    $107,000
    Get a cash offer in 3 minutes
    Find out how much your home could sell for in as little as 3 minutes with a no-obligation cash offer.
    Estimated market value
    $107,000