WELCOME to this stunning one-level home. A perfect blend of elegance, comfort, and tranquility, backing up to state gamelands for unmatched privacy and serene views. From the moment you step inside, you're greeted by an open floor plan, soaring cathedral ceilings, and skylights that provide an abundance of natural light. It's bright, airy, and designed for modern living.The heart of the home is the living room, where a striking floor-to-ceiling stone gas fireplace takes center stage, surrounded by gleaming hardwood floors that seamlessly flow into the dining area, kitchen, and sun-kissed Florida room. Entertain with ease, or simply unwind and savor the cozy ambiance.Retreat to the spacious main bedroom suite, complete with a luxurious walk-in closet and an expansive private bath. Imagine sinking into the Jacuzzi tub after a long day, surrounded by soothing bubbles and sheer relaxation. On the opposite side of the home, you'll find two secondary bedrooms and a full bathroom, offering the perfect balance of comfort and privacy.But the perks don't stop there. The fully finished basement is an entertainer's dream, featuring a custom bar area, a cozy TV zone, and even a pool table for endless fun. There's also a dedicated tool room for hobbies and projects--a haven for the DIY enthusiast. Step outside through the walk-out basement door to enjoy nature at its finest.This home isn't just a place to live--it's a lifestyle. Every inch is impeccably maintained, waiting for its new owner to call it home. Don't miss your chance to make this retreat yours!
Sold for $540,000
$540,000
327 Canoebrook Dr, Lords Valley, PA 18428
3beds
4,400sqft
Single Family Residence
Built in 2004
0.59 Acres Lot
$555,600 Zestimate®
$123/sqft
$5,510 Estimated rent
Home value
$555,600
$472,000 - $656,000
$5,510/mo
Zestimate® history
Owner options
List your home for rent
$5,510/mo
Rent Zestimate®
Find your next renter with Zillow Rental Manager. Plus, with online applications, you can quickly screen prospective tenants – for free.
$5,510/mo
Rent Zestimate®
Refinance and save
$6,475/mo
Est. payment
Refinancing to a lower rate could help reduce your monthly payments and save thousands over the life of the loan.
$6,475/mo
Est. payment
Explore your selling options
Work with a Zillow partner agent
Leverage their expertise and Zillow's premium Showcase listings to get your home seen by more buyers.
Get startedList with your own agent
Get your home in front of millions of buyers by listing it on Zillow.
Learn how to do itSell it yourself
Take full control of how buyers see your home on Zillow by listing For Sale by Owner (FSBO).
List your homeWhat's special
Fully finished basementOpen floor planJacuzzi tubWalk-out basement doorDedicated tool roomFloor-to-ceiling stone gas fireplaceGleaming hardwood floors
Zillow last checked:
Listing updated:
Listed by:
Kathy Conte 917-353-1042,
Berkshire Hathaway HomeServices Pocono Real Estate Milford
Bought with:
Polina Libo, RS367162
CENTURY 21 Country Lake Homes - Lords Valley
Source: PWAR as distributed by MLS GRID,MLS#: PW250651
Facts & features
Interior
Bedrooms & bathrooms
- Bedrooms: 3
- Bathrooms: 3
- Full bathrooms: 3
Primary bedroom
- Area: 229.52
- Dimensions: 15.2 x 15.1
Bedroom 2
- Area: 218.38
- Dimensions: 12.2 x 17.9
Bedroom 3
- Area: 151.28
- Dimensions: 12.2 x 12.4
Primary bathroom
- Area: 111.1
- Dimensions: 10.1 x 11
Bathroom 2
- Area: 67.2
- Dimensions: 8.4 x 8
Bathroom 3
- Area: 106.47
- Dimensions: 9.1 x 11.7
Dining room
- Area: 164.59
- Dimensions: 10.9 x 15.1
Family room
- Area: 238
- Dimensions: 17.5 x 13.6
Game room
- Area: 832.12
- Dimensions: 28.4 x 29.3
Game room
- Area: 249.63
- Dimensions: 15.7 x 15.9
Kitchen
- Area: 202.34
- Dimensions: 13.4 x 15.1
Laundry
- Area: 75.42
- Dimensions: 8.11 x 9.3
Living room
- Area: 371.71
- Dimensions: 24.6 x 15.11
Other
- Description: Garage
- Area: 913.1
- Dimensions: 23 x 39.7
Other
- Description: Storage
- Area: 152.55
- Dimensions: 11.3 x 13.5
Other
- Description: Storage
- Area: 176.28
- Dimensions: 11.3 x 15.6
Other
- Description: Billiard Room
- Area: 213.52
- Dimensions: 15.7 x 13.6
Other
- Description: Wet Bar
- Area: 76.95
- Dimensions: 9.5 x 8.1
Heating
- Central, Propane, Electric, Forced Air, Fireplace(s)
Cooling
- Central Air, Electric, Heat Pump
Appliances
- Included: Dishwasher, Washer, Washer/Dryer, Microwave, Stainless Steel Appliance(s), Free-Standing Electric Range, Free-Standing Refrigerator, Electric Oven
- Laundry: Laundry Room
Features
- Bar, Open Floorplan, Walk-In Closet(s), Storage, Soaking Tub, Recessed Lighting, Chandelier, Ceiling Fan(s), Cathedral Ceiling(s)
- Flooring: Hardwood
- Windows: Blinds, Skylight(s), Double Pane Windows
- Basement: Bath/Stubbed,Walk-Out Access,Heated,Full,Finished,Daylight
- Attic: None
- Number of fireplaces: 1
- Fireplace features: Propane, Stone
Interior area
- Total structure area: 4,400
- Total interior livable area: 4,400 sqft
- Finished area above ground: 2,200
- Finished area below ground: 2,200
Property
Parking
- Total spaces: 2
- Parking features: Basement, Garage Door Opener, Garage Faces Side, Driveway
- Garage spaces: 2
- Has uncovered spaces: Yes
Features
- Levels: One
- Stories: 2
- Patio & porch: Deck, Front Porch
- Pool features: Association, Community
- Has view: Yes
- View description: Trees/Woods
- Body of water: None
Lot
- Size: 0.59 Acres
- Features: Sloped, Many Trees
Details
- Parcel number: 120.040134 035701
- Zoning: Residential
- Other equipment: Fuel Tank(s), Generator
Construction
Type & style
- Home type: SingleFamily
- Architectural style: Ranch
- Property subtype: Single Family Residence
Materials
- Stone Veneer, Vinyl Siding
- Roof: Asphalt
Condition
- New construction: No
- Year built: 2004
Utilities & green energy
- Electric: 200+ Amp Service, Generator, Circuit Breakers
- Water: Comm Central
- Utilities for property: Cable Available, Propane, Phone Connected, Electricity Connected
Community & HOA
Community
- Features: Clubhouse, Tennis Court(s), Pool, Park, Playground, Lake, Gated, Fitness Center, Fishing
- Security: 24 Hour Security, Smoke Detector(s), Fire Alarm, Gated Community, Carbon Monoxide Detector(s)
- Subdivision: Hemlock Farms
HOA
- Has HOA: Yes
- Amenities included: Basketball Court, Trash, Water, Sauna, Tennis Court(s), Teen Center, Shuffleboard Court, Pool, Maintenance Grounds, Park, Indoor Pool, Gated, Fitness Center, Dog Park, Clubhouse, Billiard Room, Beach Rights, Beach Access
- HOA fee: $2,958 annually
Location
- Region: Lords Valley
Financial & listing details
- Price per square foot: $123/sqft
- Tax assessed value: $52,580
- Annual tax amount: $6,127
- Date on market: 3/21/2025
- Cumulative days on market: 47 days
- Listing terms: Cash,VA Loan,FHA,Conventional
- Electric utility on property: Yes
- Road surface type: Asphalt
Price history
| Date | Event | Price |
|---|---|---|
| 7/15/2025 | Sold | $540,000-6.1%$123/sqft |
Source:  PWAR as distributed by MLS GRID #PW250651 Report a problem PWAR as distributed by MLS GRID #PW250651 Report a problem | ||
| 5/8/2025 | Pending sale | $575,000$131/sqft |
Source: PWAR as distributed by MLS GRID #PW250651 Report a problem | ||
| 4/25/2025 | Price change | $575,000-4.2%$131/sqft |
Source: PWAR as distributed by MLS GRID #PW250651 Report a problem | ||
| 3/21/2025 | Listed for sale | $599,900+90.4%$136/sqft |
Source: PWAR as distributed by MLS GRID #PW250651 Report a problem | ||
| 9/12/2011 | Sold | $315,000-29.5%$72/sqft |
Source: PWAR as distributed by MLS GRID #105734 Report a problem | ||
| 5/25/2005 | Sold | $447,000$102/sqft |
Source: PWAR as distributed by MLS GRID #043129 Report a problem | ||
Public tax history
| Year | Property taxes | Tax assessment |
|---|---|---|
| 2025 | $6,290 +6.7% | $52,580 |
| 2024 | $5,893 +3.9% | $52,580 |
| 2023 | $5,670 +3.9% | $52,580 |
| 2022 | $5,460 +1.5% | $52,580 |
| 2021 | $5,381 | $52,580 |
| 2020 | $5,381 +3.3% | $52,580 |
| 2019 | $5,208 +1.7% | $52,580 |
| 2018 | $5,121 | $52,580 |
| 2017 | -- | $52,580 |
| 2016 | -- | $52,580 |
| 2015 | -- | $52,580 |
| 2014 | -- | $52,580 |
| 2013 | -- | $52,580 |
| 2012 | -- | $52,580 |
| 2011 | -- | $52,580 |
| 2010 | -- | $52,580 |
Find assessor info on the county website
Neighborhood: 18428
Nearby homes
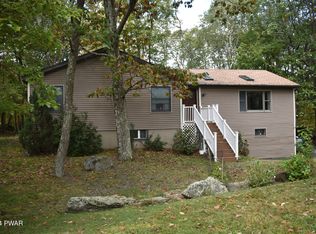
- $398,1003 bd2 ba2.8k sqft323 Canoebrook Dr, Lords Valley, PA 18428Off Market
- $365,0005 bd3 ba3k sqft328 Canoebrook Dr, Hawley, PA 18428Sold
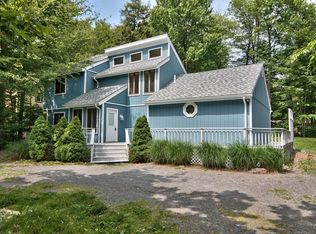
- $456,3003 bd3 ba2k sqft328 Canoe Brook Rd, Pocono Pines, PA 18350Off Market
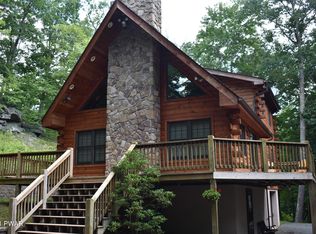
- $475,8003 bd2 ba2.3k sqft331 Canoebrook Dr, Hawley, PA 18428Off Market
- $464,6003 bd3 ba2k sqft324 Canoebrook Dr, Hawley, PA 18428Off Market
- $384,1003 bd2 ba1.8k sqft322 Canoebrook Dr, Hawley, PA 18428Off Market
- $295,5002 bd1 ba1.9k sqft330 Canoebrook Dr, Hawley, PA 18428Off Market
- $540,9004 bd2 ba3.3k sqft319 Canoe Brook Dr, Lords Valley, PA 18428Off Market
Nearby schools
GreatSchools rating
- 6/10Wallenpaupack South El SchoolGrades: K-5Distance: 14.7 mi
- 6/10Wallenpaupack Area Middle SchoolGrades: 6-8Distance: 12.7 mi
- 7/10Wallenpaupack Area High SchoolGrades: 9-12Distance: 12.9 mi
Get a cash offer in 3 minutes
Find out how much your home could sell for in as little as 3 minutes with a no-obligation cash offer.
Estimated market value
$555,600
Get a cash offer in 3 minutes
Find out how much your home could sell for in as little as 3 minutes with a no-obligation cash offer.
Estimated market value
$555,600
- Pennsylvania
- Pike County
- Hawley
- 18428
- 327 Canoebrook Dr
Nearby cities
Nearby zip codes
Other Hawley Topics
