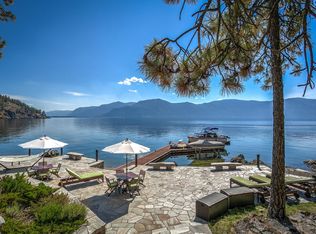
This is a rare opportunity to own a spectacular piece of paradise within Lake Pend Oreille's finest gated community, the 50-acre Cape of Art! One of only 7 homes, this 5-acre estate setting boasts 600’ of private, pristine shoreline w/ unparalleled panoramic views of the Green Monarchs & Lake Pend Oreille. Google Earth was used to place the home on the property for maximum light year-round! The one-of-a-kind designed home features 7564 SF of living space w/ an oversized 2-car attached Garage, plus a spacious, detached approximately 3400 SF Shop/Garage w/Guest Quarters. The luxurious features within this home will satisfy the most discerning buyer w/ the signature, artful components within the structure & finishes to the soaring 30 FT ceilings, large beams, ornate stone wood-burning fireplace in the Great Room, AND most every room has the benefit of the scenic view! The custom beverage bar in the Great Room & spacious Dining Room provides an exceptional entertaining environment. The Gourmet Kitchen will make culinary preparations a breeze w/ the well-appointed spaces & appliances. The Primary Owner’s Bedroom Suite, located on the main floor, features a sitting area w/ gas fireplace, access to outdoor living, & an ensuite bath w/ a large, jetted tub, separate walk-in steam shower, elegant dry sauna & extra-spacious closet w/ built-in center island, & wardrobe storage. This well-planned floor plan includes an elevator to access all levels of the home. There’s more: 3 Additional Bedrooms, a large Office/Den, multiple Gathering Rooms, wine storage, Fitness Room, Media/Theater room, state-of-the-art attached Greenhouse, large Laundry & Mud Room, + so much more! Amenities include approximately 30 acres of common area w/ tennis courts, iconic artwork, private marina & boat launch, paved private drive, & full-time property & maintenance staff. Nearby activities include Schweitzer Mtn Ski Resort, Jack Nicklaus Golf, numerous parks, trails, fishing, boating, hiking, hunting, restaurants, shopping & entertainment. See the feature sheet, 3D Matterport, Video & Virtual Tour for more details!
Sold
Price Unknown
327 Cape Of Art Loop, Hope, ID 83836
4beds
6baths
7,564sqft
Single Family Residence
Built in 2015
5.01 Acres Lot
$7,326,100 Zestimate®
$--/sqft
$7,046 Estimated rent
Home value
$7,326,100
$6.37M - $8.43M
$7,046/mo
Zestimate® history
Owner options
List your home for rent
$7,046/mo
Rent Zestimate®
Find your next renter with Zillow Rental Manager. Plus, with online applications, you can quickly screen prospective tenants – for free.
$7,046/mo
Rent Zestimate®
Refinance and save
$22,000/mo
Est. payment
Refinancing to a lower rate could help reduce your monthly payments and save thousands over the life of the loan.
$22,000/mo
Est. payment
Explore your selling options
Work with a Zillow partner agent
Leverage their expertise and Zillow's premium Showcase listings to get your home seen by more buyers.
Get startedList with your own agent
Get your home in front of millions of buyers by listing it on Zillow.
Learn how to do itSell it yourself
Take full control of how buyers see your home on Zillow by listing For Sale by Owner (FSBO).
List your homeWhat's special
Zillow last checked:
Listing updated:
Listed by:
Cindy Bond 208-255-8360,
eXp REALTY LLC
Source: SELMLS,MLS#: 20242245
Facts & features
Interior
Bedrooms & bathrooms
- Bedrooms: 4
- Bathrooms: 6
- Main level bathrooms: 1
- Main level bedrooms: 1
Primary bedroom
- Description: Sitting Area W/ F/P, Large Walk-In Closet, Ensuite
- Level: Main
Bedroom 2
- Description: Can Also Be Office, Private Lanai
- Level: Second
Bedroom 3
- Description: Ensuite Bath, Views Lrg Closet
- Level: Lower
Bedroom 4
- Description: Ensuite Bath, Views, Lrg Closet
- Level: Lower
Bathroom 1
- Description: Guest Bath Near Laundry & Mud Room
- Level: Main
Bathroom 2
- Description: Ensuite To Bedroom 3
- Level: Lower
Bathroom 3
- Description: Ensuite To Bedroom 4
- Level: Lower
Dining room
- Description: Spacious, Built-ins, Baby Grand Piano
- Level: Main
Family room
- Description: Ideal for Theater Room
- Level: Lower
Kitchen
- Description: Gourmet Kitchen, Custom Cabs, Pantry, Island, Bar
- Level: Main
Living room
- Description: Stone f/p, Soaring Ceilings, Big Views
- Level: Main
Office
- Description: Custom Built-In Cabinets, Desk
- Level: Second
Heating
- Radiant, Electric, Fireplace(s), Floor Furnace, Forced Air, Propane, Heat Pump, Stove, Wood, See Remarks, Furnace, Ductless
Cooling
- Central Air, Air Conditioning
Appliances
- Included: Beverage Refrigerator, Built In Microwave, Cooktop, Dishwasher, Disposal, Double Oven, Dryer, Freezer, Range Hood, Microwave, Range/Oven, Refrigerator, Washer, Water Filter, Other, Ice Maker, Double Dishwasher, Wine Cooler
- Laundry: In Garage, Laundry Room, Main Level, Spacious, Lots Of Cabinets, Storage, Sink
Features
- 3/4 Bath, Entrance Foyer, Walk-In Closet(s), 4+ Baths, Sauna, High Speed Internet, Wired for Sound, Ceiling Fan(s), Central Vacuum, Insulated, Wired for Data, Pantry, Storage, Vaulted Ceiling(s), Tongue and groove ceiling, Air Exchange System
- Flooring: Wood
- Windows: Double Pane Windows, Insulated Windows, Sliders, Tinted Windows, Triple Pane Windows, Window Coverings, Wood Frames, See Remarks, Motorized Win. Covering
- Basement: Daylight,Full,Separate Entry,Slab,Walk-Out Access,See Remarks
- Has fireplace: Yes
- Fireplace features: Outside, Built In Fireplace, Free Standing, Mantel, Propane, Raised Hearth, Stone, Stove, Wood Burning, Wood Box, 3+ Fireplaces, See Remarks
Interior area
- Total structure area: 7,564
- Total interior livable area: 7,564 sqft
- Finished area above ground: 7,564
- Finished area below ground: 0
Property
Parking
- Total spaces: 5
- Parking features: 2 Car Attached, 3+ Car Detached, Bath Facil., Double Doors, Electricity, Heated Garage, High Clear. Door, Insulated, RV Access/Parking, Separate Exit, Workshop in Garage, Water, Workbench, Other, Garage Door Opener, RV / Boat Garage, Asphalt, Off Street, Storage, Open, Enclosed, Heated
- Has attached garage: Yes
- Has uncovered spaces: Yes
Accessibility
- Accessibility features: Handicap Accessible, Accessible Doors, Accessible Elevator Installed, Accessible Hallway(s), Accessible Entrance, See Remarks, Elevator To All Levels
Features
- Levels: Three Or More,Multi/Split
- Stories: 3
- Patio & porch: Breezeway, Covered, Covered Patio, Deck, Patio, See Remarks
- Exterior features: Fire Pit
- Has spa: Yes
- Spa features: Bath, Private
- Fencing: Partial
- Has view: Yes
- View description: Mountain(s), Panoramic, Water
- Has water view: Yes
- Water view: Water
- Waterfront features: Lake, Water Frontage Location(Main), Beach Front(Boat Lift, Dock, Level, Sloped, Steep), Water Access Type(Private), Water Access Location(Main), Water Access, Water Navigation(Docks, Motor Boat, Paddle Boats, FLOAT PLANE)
- Body of water: Lake Pend Oreille
- Frontage length: 600
Lot
- Size: 5.01 Acres
- Features: Irregular Lot, 1 to 5 Miles to City/Town, 1 Mile or Less to County Road, Benched, Landscaped, Level, Sloped, Sprinklers, Steep Slope, Surveyed, Other, Mature Trees, Southern Exposure, Water Conserving Landscap
Details
- Additional structures: Detached, Second Residence, Guest House, Separate Living Qtrs., Workshop, Shed(s), See Remarks
- Parcel number: RP021630000070A
- Zoning description: Recreation
Construction
Type & style
- Home type: SingleFamily
- Architectural style: Contemporary,Timber Frame,See Remarks
- Property subtype: Single Family Residence
Materials
- Frame, Masonite, Wood Siding, See Remarks
- Foundation: Concrete Perimeter
- Roof: Composition
Condition
- Resale
- New construction: No
- Year built: 2015
Utilities & green energy
- Sewer: Septic Tank
- Water: Well
- Utilities for property: Electricity Connected, Natural Gas Not Available, Phone Connected, Garbage Available, Broadband, Wireless
Community & neighborhood
Security
- Security features: Security System, Secure Access
Community
- Community features: Tennis Court(s), See Remarks, Gated
Location
- Region: Hope
- Subdivision: Cape of Art
HOA & financial
HOA
- Has HOA: Yes
- HOA fee: $22,000 annually
- Services included: Common Areas
Other
Other facts
- Ownership: Fee Simple
- Road surface type: Paved
Price history
| Date | Event | Price |
|---|---|---|
| 5/23/2025 | Sold | -- |
Source:  SELMLS #20242245 Report a problem SELMLS #20242245 Report a problem | ||
| 5/8/2025 | Pending sale | $7,950,000$1,051/sqft |
Source:  Coeur d'Alene MLS #24-8693 Report a problem Coeur d'Alene MLS #24-8693 Report a problem | ||
| 9/2/2024 | Listed for sale | $7,950,000-6.5%$1,051/sqft |
Source: Coeur d'Alene MLS #24-8693 Report a problem | ||
| 9/1/2024 | Listing removed | $8,500,000$1,124/sqft |
Source: Coeur d'Alene MLS #24-1194 Report a problem | ||
| 2/16/2024 | Listed for sale | $8,500,000$1,124/sqft |
Source: Coeur d'Alene MLS #24-1194 Report a problem | ||
Public tax history
| Year | Property taxes | Tax assessment |
|---|---|---|
| 2024 | $33,823 +3.1% | $8,200,000 +8.7% |
| 2023 | $32,814 -7.3% | $7,542,488 -2.9% |
| 2022 | $35,409 +3.1% | $7,764,038 +50.4% |
| 2021 | $34,354 +16.5% | $5,162,587 +27.1% |
| 2020 | $29,496 -4.2% | $4,062,803 -0.3% |
| 2019 | $30,805 | $4,076,989 +31.8% |
| 2018 | $30,805 +36.9% | $3,093,654 +9.4% |
| 2017 | $22,505 -2.4% | $2,827,763 +0.1% |
| 2016 | $23,051 | $2,825,673 +113.8% |
| 2015 | $23,051 +121.7% | $1,321,457 0% |
| 2014 | $10,398 | $1,321,458 +0.2% |
| 2013 | -- | $1,319,028 |
| 2012 | -- | -- |
| 2011 | -- | $1,449,555 |
| 2010 | -- | -- |
| 2009 | -- | -- |
Find assessor info on the county website
Neighborhood: 83836
Nearby schools
GreatSchools rating
- 8/10Hope Elementary SchoolGrades: PK-6Distance: 1.8 mi
- 5/10Clark Fork Jr-Sr High SchoolGrades: 7-12Distance: 5.8 mi
Schools provided by the listing agent
- Elementary: Hope
- Middle: Sandpoint
- High: Sandpoint
Source: SELMLS. This data may not be complete. We recommend contacting the local school district to confirm school assignments for this home.
Sell for more on Zillow
Get a Zillow Showcase℠ listing at no additional cost and you could sell for .
$7,326,100
2% more
+$146K
With Zillow Showcase(estimated)
$7,472,622
- Idaho
- Bonner County
- Hope
- 83836
- 327 Cape Of Art Loop
Nearby cities
Nearby zip codes
Other Hope Topics
