Southern charm meets effortless, everyday living in this beautifully appointed ranch home in Carmichael Farms. From the moment you step through the inviting entry, you'll feel the warmth and thoughtful design that make this home truly special. Beautiful hardwood floors, timeless trim details, updated lighting, and an abundance of natural light create an elevated yet comfortable atmosphere throughout the main level. The foyer opens to a private office behind elegant double doors and continues into a stunning formal dining room featuring classic wainscoting and a beautiful statement light fixture-the perfect setting for everything from holiday gatherings to intimate dinners. Just beyond, the heart of the home unfolds with a spacious living room anchored by a fireplace and built-ins, flowing seamlessly into the large, beautifully appointed kitchen and breakfast area. Stained cabinetry, granite countertops, and thoughtful finishes make this space equally suited for quiet mornings and entertaining a crowd. The thoughtfully designed ranch floor plan offers three bedrooms on the main level, including a spacious primary suite tucked away for privacy. The primary retreat features a spa-like bath and generous walk-in closet, creating a peaceful place to unwind at the end of the day. Two additional bedrooms share a convenient Jack-and-Jill bath, offering both function and privacy. Upstairs, a versatile bonus space with a full bath provides endless possibilities-use it as a guest suite, media room, playroom, home gym, or whatever fits your lifestyle. A large unfinished storage room offers exceptional space for seasonal decor, hobbies, or future expansion, making organization easy without sacrificing living space. Step outside and the living continues. The covered back patio creates an inviting outdoor gathering space complete with a dedicated grilling area, while the beautifully landscaped, fully fenced yard provides room to relax, play, and entertain. An irrigation system services the front yard and backyard landscape islands, helping keep the landscaping lush and well maintained with ease. With gates on both sides of the fence, the backyard is as functional as it is beautiful. Only a short 1-minute walk to the clubhouse, pool, and gym. Located in sought-after Carmichael Farms and conveniently close to Avery Elementary, this approximately 3,300-square-foot home offers the rare combination of a true ranch lifestyle, beautifully finished interiors, flexible space upstairs, abundant storage, and an outdoor setting designed for enjoying home. It's polished without feeling pretentious, welcoming without sacrificing elegance-and truly feels like a home straight out of the pages of Southern Living.
Active
$725,000
327 Carmichael Cir, Canton, GA 30115
4beds
3,300sqft
Single Family Residence
Built in 2017
0.37 Acres Lot
$707,200 Zestimate®
$220/sqft
$92/mo HOA
What's special
Thoughtful finishesTimeless trim detailsAbundance of natural lightInviting entryBeautiful statement light fixtureUpdated lightingGenerous walk-in closet
- 13 days |
- 557 |
- 19 |
Zillow last checked:
Listing updated:
Listed by:
Brittany Niehoff 770-547-0256,
ERA Sunrise Realty
Source: GAMLS,MLS#: 10826298
Facts & features
Interior
Bedrooms & bathrooms
- Bedrooms: 4
- Bathrooms: 4
- Full bathrooms: 3
- 1/2 bathrooms: 1
- Main level bathrooms: 2
- Main level bedrooms: 3
Rooms
- Room types: Laundry, Office
Dining room
- Features: L Shaped
Kitchen
- Features: Breakfast Room, Kitchen Island, Walk-in Pantry
Heating
- Central, Natural Gas, Zoned
Cooling
- Ceiling Fan(s), Central Air, Zoned
Appliances
- Included: Dishwasher, Disposal, Double Oven
- Laundry: Common Area
Features
- Bookcases, Double Vanity, Master On Main Level, Walk-In Closet(s)
- Flooring: Carpet, Hardwood
- Basement: None
- Number of fireplaces: 1
- Fireplace features: Family Room, Gas Starter, Living Room
- Common walls with other units/homes: No Common Walls
Interior area
- Total structure area: 3,300
- Total interior livable area: 3,300 sqft
- Finished area above ground: 3,300
- Finished area below ground: 0
Property
Parking
- Total spaces: 2
- Parking features: Attached, Garage, Kitchen Level
- Has attached garage: Yes
Features
- Levels: Two
- Stories: 2
- Patio & porch: Patio
- Fencing: Back Yard,Fenced
- Body of water: None
Lot
- Size: 0.37 Acres
- Features: Level
Details
- Parcel number: 02N01A 075
Construction
Type & style
- Home type: SingleFamily
- Architectural style: Traditional
- Property subtype: Single Family Residence
Materials
- Brick
- Foundation: Slab
- Roof: Composition
Condition
- Resale
- New construction: No
- Year built: 2017
Utilities & green energy
- Sewer: Public Sewer
- Water: Public
- Utilities for property: Electricity Available, Natural Gas Available, Sewer Available, Water Available
Community & HOA
Community
- Features: Clubhouse, Playground, Pool, Sidewalks, Street Lights, Tennis Court(s), Walk To Schools
- Security: Carbon Monoxide Detector(s), Smoke Detector(s)
- Subdivision: Carmichael Farms
HOA
- Has HOA: Yes
- Services included: Other
- HOA fee: $1,100 annually
Location
- Region: Canton
Financial & listing details
- Price per square foot: $220/sqft
- Tax assessed value: $564,600
- Annual tax amount: $5,368
- Date on market: 8/6/2026
- Cumulative days on market: 13 days
- Listing agreement: Exclusive Right To Sell
- Electric utility on property: Yes
Estimated market value
$707,200
$672,000 - $743,000
$3,361/mo
Price history
| Date | Event | Price |
|---|---|---|
| 8/6/2026 | Listed for sale | $725,000+93%$220/sqft |
Source:  FMLS GA #7815045 Report a problem FMLS GA #7815045 Report a problem | ||
| 9/28/2017 | Sold | $375,647+268.3%$114/sqft |
Source: Public Record Report a problem | ||
| 7/19/2009 | Listing removed | $102,000$31/sqft |
Source: Solid Source Realty #3775636 Report a problem | ||
| 8/30/2008 | Listed for sale | $102,000$31/sqft |
Source: Listhub #3775636 Report a problem | ||
Public tax history
| Year | Property taxes | Tax assessment |
|---|---|---|
| 2025 | $5,368 +3.3% | $225,840 +4.4% |
| 2024 | $5,196 -3.5% | $216,280 -3.6% |
| 2023 | $5,387 +26.8% | $224,360 +31.3% |
| 2022 | $4,248 +5.1% | $170,840 +16.2% |
| 2021 | $4,043 -0.8% | $147,040 -0.8% |
| 2020 | $4,074 +8.6% | $148,240 +10.4% |
| 2019 | $3,751 -0.3% | $134,320 -59.9% |
| 2018 | $3,761 +353.3% | $334,600 +364.7% |
| 2017 | $830 -1% | $72,000 |
| 2016 | $838 | $72,000 -4% |
| 2015 | $838 +535.3% | $75,000 +569.6% |
| 2014 | $132 -1.6% | $11,200 |
| 2013 | $134 -62.8% | $11,200 -62.7% |
| 2012 | $361 +28.5% | $30,000 +25% |
| 2011 | $281 -22.8% | $24,000 +87.5% |
| 2010 | $364 -0.3% | $12,800 -5.9% |
| 2009 | $365 -41.6% | $13,600 -42.9% |
| 2008 | $624 -30.1% | $23,800 -30% |
| 2007 | $893 | $34,000 |
Find assessor info on the county website
Monthly payment
Est. payment
Payment breakdown
Explore the cost of this home by adjusting the details. Changes won't be saved.Climate risks
Neighborhood: 30115
Nearby schools
GreatSchools rating
- 9/10Avery Elementary SchoolGrades: PK-5Distance: 0.7 mi
- 7/10Creekland Middle SchoolGrades: 6-8Distance: 4.3 mi
- 9/10Creekview High SchoolGrades: 9-12Distance: 4.2 mi
Schools provided by the listing agent
- Elementary: Avery
- Middle: Creekland
- High: Creekview
Source: GAMLS. This data may not be complete. We recommend contacting the local school district to confirm school assignments for this home.
- $1,033,6005 bd6 ba5.6k sqft325 Carmichael Cir, Canton, GA 30115Off Market

- $690,0005 bd4 ba3.3k sqft329 Carmichael Cir, Canton, GA 30115Sold

- $890,9006 bd7 ba5.7k sqft726 Paint Horse Dr, Canton, GA 30115Off Market
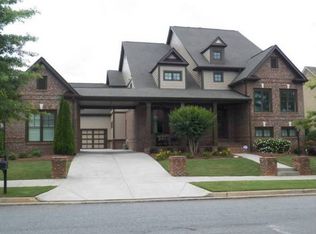
- $870,8005 bd7 ba5.6k sqft323 Carmichael Cir, Canton, GA 30115Off Market
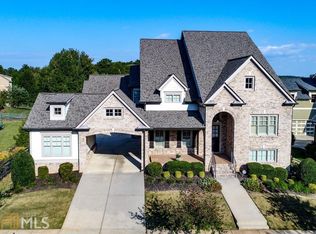
- $950,0005 bd7 ba5.8k sqft336 Carmichael Cir, Canton, GA 30115Sold
- $685,0004 bd4 ba3.3k sqft730 Paint Horse Dr, CANTON, GA 30115Sold
- $1,013,2005 bd7 ba5k sqft334 Carmichael Cir, Canton, GA 30115Off Market
- $871,1006 bd5 ba5.5k sqft724 Paint Horse Dr, Canton, GA 30115Off Market
A local agent can set up tours, give advice and negotiate with sellers.
Similar homes
- $749,0004 bd5 ba4.5k sqft707 Inverness Way, Canton, GA 30115Active

 MLS ID #10824932, Jeanine Blumer, BHHS Georgia Properties. GAMLS
 - $750,0006 bd4 ba4.1k sqft214 Glenbrook Ln, Canton, GA 30115Active
 MLS ID #10821040, North Georgia Group, Keller Williams Community Partners. GAMLS
 - $757,0005 bd5 ba3.2k sqft601 Walker Ct, Canton, GA 30115Active
 MLS ID #10797419, Jackie Archer, Atlanta Communities. GAMLS
 - $775,0005 bd4 ba2.6k sqft207 Wexford Ct, Canton, GA 30115Active
 MLS ID #10803815, Jeanine Blumer, BHHS Georgia Properties. GAMLS
 - $660,0005 bd4 ba3.2k sqft129 Edinburgh Dr, Canton, GA 30115ActiveMLS ID #10772451, Stephanie P Beckwith, Redfin Corporation. GAMLS
- $705,0006 bd5 ba4.4k sqft3585 Univeter Rd, Canton, GA 30115Active Under ContractMLS ID #10755141, Maria Sims, Keller Williams Rlty. Partners. GAMLS
- $825,0006 bd5 ba4.7k sqft757 Bridgeview Dr, Holly Springs, GA 30115ActiveMLS ID #10817855, Brittany Niehoff, ERA Sunrise Realty. GAMLS
- $849,0005 bd5 ba4.2k sqft200 Wexford Ct, Canton, GA 30115ActiveMLS ID #10817038, Jeanine Blumer, BHHS Georgia Properties. GAMLS
- $760,0006 bd4 ba4.7k sqft307 Tall Pines Ct, Canton, GA 30114ActiveMLS ID #10826263, Brian Ergle, Atlanta Communities. GAMLS
- $625,0005 bd3 ba3k sqft138 Madison St, Canton, GA 30115ActiveMLS ID #10796739, Avion Abreu, Compass. GAMLS
- $715,0005 bd5 ba4k sqft321 River Green Ave, Canton, GA 30114ActiveMLS ID #10807748, Courtney Newton, The Rezerve. GAMLS
- $850,0007 bd4 ba4.2k sqft2098 Harmony Dr, Canton, GA 30115ActiveMLS ID #10785031, Jonesy Realty Group, HomeSmart. GAMLS
- $749,0005 bd5 ba3.6k sqft408 Parkbrook Way, Canton, GA 30114ActiveMLS ID #10803258, Clint Weatherby, ERA Sunrise Realty. GAMLS
- $650,0004 bd4 ba2.5k sqft133 Sweetwater Creek Trl, Canton, GA 30114ActiveMLS ID #10700704, Cathy Meder, RE/MAX Pure. GAMLS
- $665,0005 bd3 ba4.1k sqft324 Shade Tree Cir, Woodstock, GA 30188ActiveMLS ID #10709212, Audra Turner, Heartland Real Estate. GAMLS
- $712,0005 bd6 ba4k sqft5340 Winding Lakes Dr, Cumming, GA 30028ActiveMLS ID #10815035, Zubin J Ali, Virtual Properties Realty.com. GAMLS
- $795,0006 bd4 ba4.4k sqft515 Lakewood Ct, Canton, GA 30114ActiveMLS ID #10799360, John K Thur, Coldwell Banker Realty. GAMLS
- $459,9004 bd2 ba2.1k sqft326 Cabinwood Trl, Canton, GA 30115ActiveMLS ID #10759554, Jennifer L Bell, Realty One Group Edge. GAMLS
- $675,0005 bd4 ba3.8k sqft2980 Coach River Way, Cumming, GA 30040ActiveMLS ID #10821219, Maxine Young, Atlanta Communities. GAMLS
- $859,9994 bd4 ba3k sqft406 Horizon Trl, Canton, GA 30114ActiveMLS ID #10776772, Heather Abernathy, Keller Williams Realty Atlanta North. GAMLS
