Skip main navigation
Sold for $410,000
  • $410,000

    327 CARYOTA COURT, NEW SMYRNA BEACH, FL 32168

    3beds
    1,653sqft
    Single Family Residence
    Built in 2022
    4,800 Square Feet Lot
    $382,300 Zestimate®
    $248/sqft
    $2,219 Estimated rent

    Home value

    $382,300

    $363,000 - $401,000

    $2,219/mo

    Zestimate® history
    Loading
    Loading...

    Owner options

    List your home for rent

    $2,219/mo

    Rent Zestimate®

    Find your next renter with Zillow Rental Manager. Plus, with online applications, you can quickly screen prospective tenants – for free.

    Learn more

    $2,219/mo

    Rent Zestimate®

    Refinance and save

    $2,903/mo

    Est. payment

    Refinancing to a lower rate could help reduce your monthly payments and save thousands over the life of the loan.

    See today's rates

    $2,903/mo

    Est. payment

    Explore your selling options

    Work with a Zillow partner agent

    Leverage their expertise and Zillow's premium Showcase listings to get your home seen by more buyers.

    Get started

    List with your own agent

    Get your home in front of millions of buyers by listing it on Zillow.

    Learn how to do it

    Sell it yourself

    Take full control of how buyers see your home on Zillow by listing For Sale by Owner (FSBO).

    List your home

    What's special

    Flower bedsVenetian bayBeautiful venetian golf clubScenic walkingOutdoor motion detection lightingUpgraded metal plumbing faucetRemote controlled ceiling fans
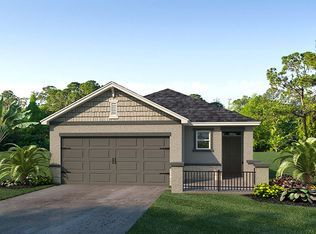
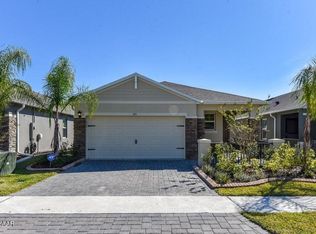
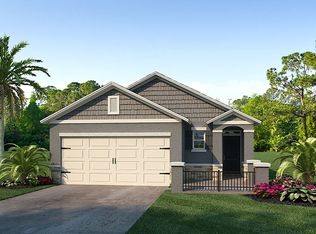
    This beautiful turnkey 1649 sqft, 3/2, 2 Car garage Gabiano model home built in 2022 includes upgrades. Located in the beautiful Venetian Bay golf community, this home overlooks a tranquil pond with fountain and amazing view. Home interior and exterior professionally painted with premium Sherwin Williams paint in 2023. Exterior upgrades include fenced back yard, newly installed rain gutters, screened in patio, 10x10 Belgard paver outdoor patio including fire pit. Additional landscape features includes concrete curbing around home perimeter and flower beds, sealed driveway pavers which continue to a front courtyard entryway. Home includes Hunter programmable reclaimed water irrigation system with rain gauge, outdoor designated covered electrical outlet added to accommodate large portable generator and additional designated outlet in garage added for golf cart. The garage floor painted with Epoxy coating. Vivint security system includes outdoor motion detection lighting, cameras, and audio features controlled by an interior control panel or cell phone app. The split plan includes a large primary bedroom with view of pond, walk-in Closet Maid ventilated closet, ensuite master bathroom. Bathrooms include tile floors, granite countertops, new pendent lights, tracked glass shower sliding door enclosures. Laundry room includes new LG washer and dryer. Remote controlled ceiling fans in main living area and all bedrooms and patio. The kitchen includes a large 8 ft. granite island with seating, pendent lights granite countertops, upgraded beveled glass tile backsplash. Moen fixture with stainless steel double sink, new refrigerator, dishwasher, range, microwave and walk-in pantry. Designer lighting above and below upper cabinets. Upgraded metal plumbing faucet and commode connectors throughout home to avoid leaks. Recent termite bond included. Enjoy the golf and dining at the beautiful Venetian Golf Club! Venetian Bay offers scenic walking and bike paths throughout the community, a town center with day spa, restaurants, outdoor al fresco terrace dining, deli and shops with a lovely lakeview. This home is just 15 minutes from the beaches with shopping and dining along historic Canal St. and Flagler Ave.!

    Zillow last checked:

    Listing updated:

    Listed by:

    Ralph Harvey 855-456-4945,

    LISTWITHFREEDOM.COM 855-456-4945

    Bought with:

    Daniel Robinson, 3412381

    REALTY PROS ASSURED

    Source: Stellar MLS,MLS#: W7862077MLS LogoOriginating MLS: West Pasco

    Facts & features

    Interior

    Bedrooms & bathrooms
    • Bedrooms: 3
    • Bathrooms: 2
    • Full bathrooms: 2
    Rooms
    • Room types: Great Room, Utility Room
    Primary bedroom
    • Features: Ceiling Fan(s), En Suite Bathroom, Water Closet/Priv Toilet, Walk-In Closet(s)
    • Level: First
    • Dimensions: 14x16
    Bedroom 2
    • Features: Ceiling Fan(s), No Closet
    • Level: First
    • Dimensions: 14x10
    Bedroom 3
    • Features: Ceiling Fan(s), No Closet
    • Level: First
    • Dimensions: 10x11
    Bathroom 1
    • Features: Granite Counters, Tub With Shower
    • Level: First
    • Dimensions: 9x10
    Bathroom 2
    • Features: Shower No Tub
    • Level: First
    • Dimensions: 9x5
    Balcony porch lanai
    • Features: Ceiling Fan(s)
    • Level: First
    • Dimensions: 14x6
    Dining room
    • Features: Pantry, En Suite Bathroom, Granite Counters, Shower No Tub, Tall Countertops, Water Closet/Priv Toilet
    • Level: First
    • Dimensions: 14x9
    Kitchen
    • Features: Pantry, Granite Counters
    • Level: First
    • Dimensions: 11x13
    Living room
    • Features: Ceiling Fan(s)
    • Level: First
    • Dimensions: 14x14
    Heating
    • Central
    Cooling
    • Central Air
    Appliances
    • Included: Oven, Cooktop, Dishwasher, Disposal, Dryer, Electric Water Heater, Microwave, Range, Refrigerator, Washer
    • Laundry: Corridor Access, Inside, Laundry Room
    Features
    • Ceiling Fan(s), Eating Space In Kitchen, Kitchen/Family Room Combo, Living Room/Dining Room Combo, Open Floorplan, Primary Bedroom Main Floor, Split Bedroom, Stone Counters, Thermostat, Walk-In Closet(s)
    • Flooring: Carpet, Tile
    • Doors: Sliding Doors
    • Windows: Blinds, Window Treatments
    • Has fireplace: No
    Interior area
    • Total structure area: 1,653
    • Total interior livable area: 1,653 sqft

    Property

    Parking
    • Total spaces: 2
    • Parking features: Curb Parking, Driveway, Garage Door Opener, Ground Level, On Street
    • Attached garage spaces: 2
    • Has uncovered spaces: Yes
    • Details: Garage Dimensions: 18x20
    Features
    • Levels: One
    • Stories: 1
    • Patio & porch: Covered, Deck, Enclosed, Patio, Screened
    • Exterior features: Irrigation System, Rain Gutters, Sidewalk
    • Fencing: Fenced,Other
    • Has view: Yes
    • View description: Water, Pond
    • Has water view: Yes
    • Water view: Water,Pond
    Lot
    • Size: 4,800 Square Feet
    • Features: FloodZone, Near Golf Course, Sidewalk
    Details
    • Parcel number: 731802003450
    • Zoning: RSIDENTIAL
    • Special conditions: None

    Construction

    Type & style
    • Home type: SingleFamily
    • Architectural style: Traditional
    • Property subtype: Single Family Residence
    Materials
    • Block, Stucco
    • Foundation: Slab
    • Roof: Shingle
    Condition
    • Completed
    • New construction: No
    • Year built: 2022
    Details
    • Builder model: Gabiano
    • Builder name: DR Horton

    Utilities & green energy

    • Sewer: Public Sewer
    • Water: Public
    • Utilities for property: BB/HS Internet Available, Cable Available, Cable Connected, Electricity Available, Electricity Connected, Fiber Optics, Public, Sewer Available, Sewer Connected, Sprinkler Meter, Sprinkler Recycled, Street Lights, Underground Utilities, Water Available, Water Connected

    Community & HOA

    Community
    • Features: Golf Carts OK, Golf, Irrigation-Reclaimed Water, Sidewalks
    • Security: Closed Circuit Camera(s), Security Lights, Security System, Security System Owned, Smoke Detector(s)
    • Pet fee: $0 monthly
    • Subdivision: PALMS-PH 3
    HOA
    • Has HOA: Yes
    • Amenities included: Basketball Court, Cable TV, Golf Course, Park, Pickleball Court(s), Recreation Facilities, Trail(s)
    • HOA fee: $75 monthly
    • HOA name: Erica Watson
    • HOA phone: 386-402-4449
    Location
    • Region: New Smyrna Beach

    Financial & listing details

    • Price per square foot: $248/sqft
    • Tax assessed value: $344,213
    • Annual tax amount: $4,631
    • Date on market: 2/17/2024
    • Cumulative days on market: 21 days
    • Ownership: Fee Simple
    • Total actual rent: 0
    • Electric utility on property: Yes
    • Road surface type: Paved, Asphalt

    Price history

    DateEventPrice
    4/8/2024Sold$410,000-1.2%$248/sqft
    Source: Stellar MLS #W7862077 Report a problem
    3/10/2024Pending sale$414,900$251/sqft
    Source: Stellar MLS #W7862077 Report a problem
    3/7/2024Price change$414,900-1.2%$251/sqft
    Source: Stellar MLS #W7862077 Report a problem
    2/26/2024Price change$419,900-2.3%$254/sqft
    Source: Stellar MLS #W7862077 Report a problem
    2/17/2024Listed for sale$429,900+20.3%$260/sqft
    Source: Stellar MLS #W7862077 Report a problem
    9/2/2022Sold$357,490$216/sqft
    Source: Public Record Report a problem
    1/11/2022Pending sale$357,490$216/sqft
    Source: Stellar MLS #O5995629 Report a problem
    1/10/2022Listed for sale$357,490$216/sqft
    Source: Stellar MLS #O5995629 Report a problem

    Public tax history

    YearProperty taxesTax assessment
    2025$4,974 +5.4%$344,213 +8.6%
    2024$4,718 +1.9%$316,876 +3%
    2023$4,631 +654.7%$307,647 +787.9%
    2022$614 $34,650 +10%
    2021-- $31,500
    2020$561 $31,500 +459%
    2019$561 $5,635
    Find assessor info on the county website

    Neighborhood: North Village

    Nearby schools

    GreatSchools rating
    Schools provided by the listing agent
    • Elementary: Chisholm Elem
    • Middle: New Smyrna Beach Middl
    • High: New Smyrna Beach High

    Source: Stellar MLS. This data may not be complete. We recommend contacting the local school district to confirm school assignments for this home.

    Get a cash offer in 3 minutes
    Find out how much your home could sell for in as little as 3 minutes with a no-obligation cash offer.
    Estimated market value
    $382,300
    Get a cash offer in 3 minutes
    Find out how much your home could sell for in as little as 3 minutes with a no-obligation cash offer.
    Estimated market value
    $382,300