Skip main navigation
Off market
  • $516,200

    327 Center St, Bridgeport, PA 19405

    3beds
    2,140sqft
    SingleFamily
    Built in 1990
    5,227 Square Feet Lot
    $516,200 Zestimate®
    $241/sqft
    $2,894 Estimated rent

    Home value

    $516,200

    $490,000 - $542,000

    $2,894/mo

    Zestimate® history
    Loading
    Loading...

    Owner options

    List your home for rent

    $2,894/mo

    Rent Zestimate®

    Find your next renter with Zillow Rental Manager. Plus, with online applications, you can quickly screen prospective tenants – for free.

    Learn more

    $2,894/mo

    Rent Zestimate®

    Refinance and save

    $3,307/mo

    Est. payment

    Refinancing to a lower rate could help reduce your monthly payments and save thousands over the life of the loan.

    See today's rates

    $3,307/mo

    Est. payment

    Explore your selling options

    Work with a Zillow partner agent

    Leverage their expertise and Zillow's premium Showcase listings to get your home seen by more buyers.

    Get started

    List with your own agent

    Get your home in front of millions of buyers by listing it on Zillow.

    Learn how to do it

    Sell it yourself

    Take full control of how buyers see your home on Zillow by listing For Sale by Owner (FSBO).

    List your home

    What's special

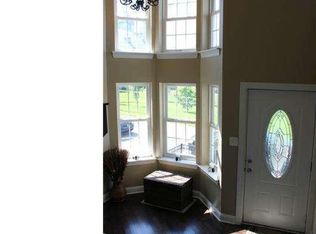
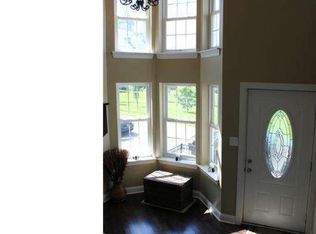
    GPS: use 104 Center St Bridgeport: Make sure you see the virtual tour,NO OIL!! Hidden Gem in Upper Merion Township and School District. Incredible large renovated brick single with all new manufactured flooring, new windows, recessed lighting throughout. Large formal living room with custom wood burning fireplace and stone from mantle to ceiling. Large formal dining room and large eat in new modern kitchen with quartz countertops, Custom backsplash, undermount stainless steel sink, 2 full renovated bathrooms. 3 large bedrooms on the 2nd floor with large bathroom. Full basement waterproofed by Basement Waterproofing.This DRY unfinished basement has 10 foot ceilings just waiting to be finished. to be finished. Great private backyard and, work space in garage, with 8 foot slate countertop, and stairs to garage attic, storage , new roofs and all appliances, basement clean and painted, 42' X 20', new central air and hot water heater. NEW electric Heat Pump. Garage 1 1/2 car with great lighting, and workbench and storage steel cabinet painted, rust oleum, basement has sink with hot and cold water wash tub. Don't miss seeing this great home.

    This property is off market, which means it's not currently listed for sale or rent on Zillow. This may be different from what's available on other websites or public sources.
    Facts & features

    Interior

    Bedrooms & bathrooms
    • Bedrooms: 3
    • Bathrooms: 2
    • Full bathrooms: 2
    Heating
    • Forced air, Electric
    Cooling
    • Central
    Appliances
    • Included: Dishwasher, Garbage disposal, Microwave, Refrigerator
    • Laundry: Washer/Dryer Hookups Only
    Features
    • Ceiling Fan(s), Kitchen Island, Window Treatments, Pantry, Recessed Lighting, Walk-In Closet(s), Dining Area, Eat-in Kitchen, Carpet, Skylight(s), Attic, Sprinkler System, Kitchen - Country, Formal/Separate Dining Room, Breakfast Area, Upgraded Countertops, Kitchen - Table Space, Floor Plan - Traditional, Combination Kitchen/Dining, Combination Kitchen/Living, Stall Shower, Primary Bath(s), Primary Bedroom - Bay Front
    • Has fireplace: Yes
    Interior area
    • Total interior livable area: 2,140 sqft
    • Finished area below ground: 890

    Property

    Parking
    • Total spaces: 1
    • Parking features: Garage - Detached
    Accessibility
    • Accessibility features: Other, >84" Garage Door, 32"+ wide Doors, 36"+ wide Halls, Doors - Swing In, Doors - Lever Handle(s), Entry Slope <1', Accessible Switches/Outlets, Grab Bars Mod, Low Closet Rods
    Features
    • Exterior features: Stucco, Brick
    Lot
    • Size: 5,227 sqft
    Details
    • Parcel number: 580002851007
    • Special conditions: Standard

    Construction

    Type & style
    • Home type: SingleFamily
    • Architectural style: Colonial
    Condition
    • Year built: 1990

    Utilities & green energy

    • Utilities for property: DSL, Fiber Optic

    Community & neighborhood

    Location
    • Region: Bridgeport
    • Municipality: UPPER MERION TWP

    Other

    Other facts
    • Heating: Forced Air, Zoned, Heat Pump, Hot Water, ENERGY STAR Qualified Equipment
    • Appliances: Dishwasher, Refrigerator, Disposal, Built-in Microwave, Water Heater, Microwave, Cooktop, Self Cleaning Oven, Range Hood, Instant Hot Water, Stainless Steel Appliance(s), Stove, ENERGY STAR Qualified Dishwasher, ENERGY STAR Qualified Refrigerator, Water Heater - High-Efficiency, Dual Flush Toilets, Six Burner Stove, Energy Efficient Appliances
    • FireplaceYN: true
    • InteriorFeatures: Ceiling Fan(s), Kitchen Island, Window Treatments, Pantry, Recessed Lighting, Walk-In Closet(s), Dining Area, Eat-in Kitchen, Carpet, Skylight(s), Attic, Sprinkler System, Kitchen - Country, Formal/Separate Dining Room, Breakfast Area, Upgraded Countertops, Kitchen - Table Space, Floor Plan - Traditional, Combination Kitchen/Dining, Combination Kitchen/Living, Stall Shower, Primary Bath(s), Primary Bedroom - Bay Front
    • GarageYN: true
    • HeatingYN: true
    • CoolingYN: true
    • StructureType: Detached
    • ConstructionMaterials: Stucco, Brick, Brick Front
    • StoriesTotal: 2
    • Cooling: Heat Pump, Central Air, Zoned, Ceiling Fan(s), Programmable Thermostat
    • ArchitecturalStyle: Contemporary
    • SpecialListingConditions: Standard
    • CoveredSpaces: 1
    • ParkingFeatures: Paved Driveway, Other, Detached Garage, Fenced, Lighted, Asphalt, Free, Parking Fee
    • BelowGradeFinishedArea: 890
    • AccessibilityFeatures: Other, >84" Garage Door, 32"+ wide Doors, 36"+ wide Halls, Doors - Swing In, Doors - Lever Handle(s), Entry Slope <1', Accessible Switches/Outlets, Grab Bars Mod, Low Closet Rods
    • LaundryFeatures: Washer/Dryer Hookups Only
    • MlsStatus: Active
    • Municipality: UPPER MERION TWP
    • Utilities: DSL, Fiber Optic
    • TaxAnnualAmount: 3014.0

    Price history

    DateEventPrice
    5/13/2023Listing removed--
    Source: Bright MLS #PAMC685276 Report a problem
    7/13/2021Sold$440,000+4.8%$206/sqft
    Source: Public Record Report a problem
    3/15/2021Pending sale$420,000$196/sqft
    Source: Bright MLS #PAMC685276 Report a problem
    3/13/2021Price change$420,000-2.8%$196/sqft
    Source: Bright MLS #PAMC685276 Report a problem
    2/7/2021Price change$431,900-3.4%$202/sqft
    Source: Owner Report a problem
    1/25/2021Listed for sale$447,000$209/sqft
    Source: Owner Report a problem
    1/8/2021Listing removed--
    Source: Continental Real Estate Group, Inc. Report a problem
    11/13/2020Price change$447,000-1.8%$209/sqft
    Source: Owner Report a problem
    10/22/2020Price change$455,000-5%$213/sqft
    Source: BHHS Fox & Roach Wayne-Devon #PAMC666568 Report a problem
    10/7/2020Price change$479,000-7.4%$224/sqft
    Source: BHHS Fox & Roach Wayne-Devon #PAMC666568 Report a problem
    9/17/2020Listed for sale$517,500$242/sqft
    Source: Owner Report a problem

    Public tax history

    YearProperty taxesTax assessment
    2025$3,559 +6.9%$110,000
    2024$3,329 $110,000
    2023$3,329 +6.4%$110,000
    2022$3,130 +3.2%$110,000
    2021$3,034 +2.3%$110,000
    2020$2,967 +4.2%$110,000
    2019$2,848 +1.8%$110,000
    2018$2,797 +3.5%$110,000
    2017$2,703 $110,000
    2016$2,703 +3.8%$110,000
    2015$2,604 +1.6%$110,000
    2014$2,563 +2.2%$110,000
    2013$2,508 +1.3%$110,000
    2012$2,475 +8.3%$110,000
    2011$2,285 +3.8%$110,000
    2010$2,201 +3.1%$110,000
    2009$2,135 +2.9%$110,000
    2008$2,075 +3%--
    2007$2,014 +4.1%--
    2006$1,934 +8.5%--
    2005$1,783 +4.6%--
    2004$1,704 +4.2%--
    2003$1,635 +2.3%--
    2002$1,599 +4.4%--
    2000$1,531 +3.4%--
    1999$1,481 --

    Find assessor info on the county website

    Neighborhood: Swedesburg

    Nearby schools

    GreatSchools rating
    Schools provided by the listing agent
    • Elementary: UPPER MERION
    • District: UPPER MERION AREA

    Source: The MLS. This data may not be complete. We recommend contacting the local school district to confirm school assignments for this home.

    Get a cash offer in 3 minutes
    Find out how much your home could sell for in as little as 3 minutes with a no-obligation cash offer.
    Estimated market value
    $516,200
    Get a cash offer in 3 minutes
    Find out how much your home could sell for in as little as 3 minutes with a no-obligation cash offer.
    Estimated market value
    $516,200