Skip main navigation
Sold for $520,000
  • Listing Provided by: Vylla Home, Inc.
    Bought with: California Financial & RE Ctr
    $520,000

    327 Chestnut Ave APT 108, Long Beach, CA 90802

    2beds
    960sqft
    Condominium
    Built in 1990
    -- sqft lot
    $529,300 Zestimate®
    $542/sqft
    $3,222 Estimated rent

    Home value

    $529,300

    $503,000 - $556,000

    $3,222/mo

    Zestimate® history
    Loading
    Loading...

    Owner options

    List your home for rent

    $3,222/mo

    Rent Zestimate®

    Find your next renter with Zillow Rental Manager. Plus, with online applications, you can quickly screen prospective tenants – for free.

    Learn more

    $3,222/mo

    Rent Zestimate®

    Refinance and save

    $3,656/mo

    Est. payment

    Refinancing to a lower rate could help reduce your monthly payments and save thousands over the life of the loan.

    See today's rates

    $3,656/mo

    Est. payment

    Explore your selling options

    Work with a Zillow partner agent

    Leverage their expertise and Zillow's premium Showcase listings to get your home seen by more buyers.

    Get started

    List with your own agent

    Get your home in front of millions of buyers by listing it on Zillow.

    Learn how to do it

    Sell it yourself

    Take full control of how buyers see your home on Zillow by listing For Sale by Owner (FSBO).

    List your home

    What's special

    Controlled access lobbyPrivate patioFull suiteCoffee shopsContemporary cabinetryRemodeled kitchenCesar chavez park
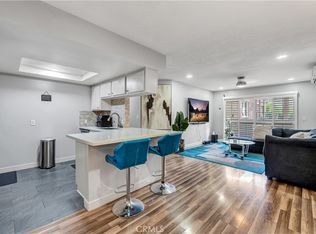
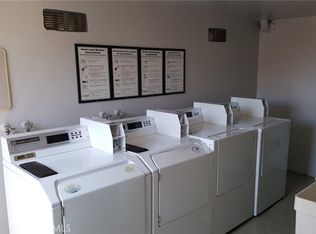
    Welcome home to Princess Court at 327 Chestnut Avenue #108! This is a nicely reimagined space that is all about California Coastal Modern Living. As you walk in the door you're greeted by a remodeled kitchen with beautiful quartz countertops, a full suite of stainless steel appliances, contemporary cabinetry and perfect for entertaining! This space opens to the dining room which has a bar countertop, cabinetry and a wine refrigerator. Just to the right of the dining room is a generous sized living room with a big sliding door leading to your own PRIVATE PATIO, perfect for morning coffee and evening wine. The primary bedroom has two large closet spaces which is large enough for a dressing area and the ensuite bath boasts a deep soaking bath tub while the secondary bedroom has plenty of natural light and is perfectly located on the opposite side of the living room. This home has TWO PARKING spaces and there are 8 guest parking spots available as well. Adding to the convenience, the laundry and the trash shoot are on the same floor. And, AIR CONDITIONING will keep you and your guests comfortable all year long. HOA dues are $335 monthly and pay water, trash, sewage, building maintenance, elevator, rooftop gas BBQ's, pest control, controlled access lobby and professional property management. This Homeowners association is proactive and have painted the building, are currently upgrading the fire alarm system and the front landscaping will be underway shortly. Princess Court welcomes your pet, with a weight limit of 35lbs. Your new home is just 1 mile from beach access, blocks to Ocean Boulevard, steps to the Metro Train, Pine Avenue, outlet shopping, cafes, coffee shops, bakeries, wine bars and Cesar Chavez park is only 3 blocks away. With a WalkScore® of 94, you can rest assured you are amongst all of the vibrant activities Long Beach offers. Schedule your tour today, this may be your new home.

    Zillow last checked:

    Listing updated:

    Listing Provided by:

    Mark Vinton DRE #01322983 562-212-4595,

    Vylla Home, Inc.

    Bought with:

    Shawn Ros, DRE #01808611

    California Financial & RE Ctr

    Source: CRMLS,MLS#: PW23142788MLS LogoOriginating MLS: California Regional MLS

    Facts & features

    Interior

    Bedrooms & bathrooms
    • Bedrooms: 2
    • Bathrooms: 2
    • Full bathrooms: 2
    • Main level bathrooms: 2
    • Main level bedrooms: 2
    Bedroom
    • Features: All Bedrooms Down
    Bedroom
    • Features: Bedroom on Main Level
    Bathroom
    • Features: Bathroom Exhaust Fan, Bathtub, Closet, Remodeled, Soaking Tub, Separate Shower, Tub Shower
    Kitchen
    • Features: Kitchen Island, Kitchen/Family Room Combo, Quartz Counters, Updated Kitchen
    Other
    • Features: Walk-In Closet(s)
    Heating
    • Ductless
    Cooling
    • Ductless
    Appliances
    • Included: Dishwasher, Gas Cooktop, Disposal, Gas Oven, Gas Water Heater, Microwave, Refrigerator, Water Heater
    • Laundry: Common Area
    Features
    • Balcony, Elevator, Open Floorplan, Quartz Counters, Recessed Lighting, Trash Chute, Bar, All Bedrooms Down, Bedroom on Main Level, Dressing Area, Walk-In Closet(s)
    • Flooring: Tile
    • Has fireplace: No
    • Fireplace features: None
    • Common walls with other units/homes: 2+ Common Walls
    Interior area
    • Total interior livable area: 960 sqft

    Property

    Parking
    • Total spaces: 2
    • Parking features: Assigned, Garage, Off Street, Private, One Space
    • Attached garage spaces: 2
    Features
    • Levels: One
    • Stories: 1
    • Entry location: 1
    • Patio & porch: Patio, See Remarks
    • Pool features: None
    • Has view: Yes
    • View description: Neighborhood
    Lot
    • Size: 0.47 Acres
    • Features: Near Park, Near Public Transit
    Details
    • Parcel number: 7280013055
    • Zoning: LBR4N
    • Special conditions: Standard
    • Other equipment: Intercom

    Construction

    Type & style
    • Home type: Condo
    • Architectural style: Contemporary
    • Property subtype: Condominium
    • Attached to another structure: Yes
    Condition
    • Turnkey
    • New construction: No
    • Year built: 1990

    Utilities & green energy

    • Sewer: Public Sewer, Sewer Tap Paid
    • Water: Public
    • Utilities for property: Cable Connected, Electricity Connected, Natural Gas Connected, Sewer Connected, Water Connected

    Community & neighborhood

    Security
    • Security features: Carbon Monoxide Detector(s), Fire Detection System, Fire Sprinkler System, Smoke Detector(s)
    Community
    • Community features: Biking, Curbs, Gutter(s), Street Lights, Sidewalks, Urban, Park
    Location
    • Region: Long Beach
    • Subdivision: Downtown (Dt)

    HOA & financial

    HOA
    • Has HOA: Yes
    • HOA fee: $335 monthly
    • Amenities included: Call for Rules, Controlled Access, Maintenance Grounds, Insurance, Management, Maintenance Front Yard, Outdoor Cooking Area, Barbecue, Pet Restrictions, Pets Allowed, Trash, Water
    • Services included: Sewer
    • Association name: Princess Court
    • Association phone: 714-772-4400

    Other

    Other facts
    • Listing terms: Cash,Cash to New Loan,Conventional,FHA
    • Road surface type: Paved

    Price history

    DateEventPrice
    10/12/2023Sold$520,000+0%$542/sqft
    Source: CRMLS #PW23142788 Report a problem
    8/31/2023Pending sale$519,900$542/sqft
    Source: CRMLS #PW23142788 Report a problem
    8/14/2023Contingent$519,900$542/sqft
    Source: CRMLS #PW23142788 Report a problem
    8/2/2023Listed for sale$519,900+5.9%$542/sqft
    Source: CRMLS #PW23142788 Report a problem
    6/22/2022Sold$491,000-0.8%$511/sqft
    Source: Public Record Report a problem
    5/24/2022Pending sale$495,000$516/sqft
    Source: RE/MAX International #PW22100727 Report a problem
    5/24/2022Contingent$495,000$516/sqft
    Source: CRMLS #PW22100727 Report a problem
    5/14/2022Listed for sale$495,000+20.1%$516/sqft
    Source: CRMLS #PW22100727 Report a problem
    12/31/2019Listing removed$412,000$429/sqft
    Source: CENTURY 21 Peak #DW19255828 Report a problem
    12/31/2019Listed for sale$412,000+5.6%$429/sqft
    Source: CENTURY 21 Peak #DW19255828 Report a problem
    12/23/2019Sold$390,000-5.3%$406/sqft
    Source: Public Record Report a problem
    11/27/2019Pending sale$412,000$429/sqft
    Source: CENTURY 21 Peak #DW19255828 Report a problem
    11/1/2019Listed for sale$412,000+69.9%$429/sqft
    Source: CENTURY 21 Peak #DW19255828 Report a problem
    10/1/2014Sold$242,500+1%$253/sqft
    Source: Public Record Report a problem
    7/5/2014Price change$240,000-4%$250/sqft
    Source: C-21 On Target #RS14106886 Report a problem
    5/23/2014Listed for sale$250,000+8.7%$260/sqft
    Source: C-21 On Target #RS14106886 Report a problem
    4/15/2013Listing removed$1,200$1/sqft
    Source: A Better Property Mgt Co., Inc. Report a problem
    4/4/2013Price change$1,200-2%$1/sqft
    Source: A Better Property Mgt Co., Inc. Report a problem
    3/20/2013Price change$1,225-5.4%$1/sqft
    Source: A Better Property Mgt Co., Inc. Report a problem
    3/7/2013Listed for rent$1,295$1/sqft
    Source: A Better Property Mgt Co., Inc. Report a problem
    11/7/2008Sold$230,000+31.1%$240/sqft
    Source: Public Record Report a problem
    10/2/2008Sold$175,500+8.3%$183/sqft
    Source: Public Record Report a problem
    9/16/2002Sold$162,000+25.6%$169/sqft
    Source: Public Record Report a problem
    6/5/2002Sold$129,000+148.1%$134/sqft
    Source: Public Record Report a problem
    4/22/1998Sold$52,000-60%$54/sqft
    Source: Public Record Report a problem
    2/13/1997Sold$129,859$135/sqft
    Source: Public Record Report a problem

    Public tax history

    YearProperty taxesTax assessment
    2025$6,997 +4.5%$530,400 +2%
    2024$6,694 +3.5%$520,000 +3.8%
    2023$6,470 +6.6%$500,820 +24.6%
    2022$6,071 +23.6%$401,919 +2%
    2021$4,910 +0.3%$394,039 +1%
    2020$4,897 $390,000 +49.3%
    2019$4,897 +48.6%$261,263 +2%
    2018$3,296 $256,141 +2%
    2017$3,296 +1.1%$251,120 +2%
    2016$3,261 +7.6%$246,197 +1.5%
    2015$3,031 +12.6%$242,500 +10.2%
    2014$2,691 $220,000 +27.9%
    2012-- $172,000 -7%
    2011-- $185,000 -8.4%
    2010-- $202,000 -12.2%
    2009-- $230,000 +28.8%
    2008-- $178,624 +2%
    2007-- $175,122 +2%
    2006-- $171,689
    2005-- $171,689 +4%
    2004-- $165,023 +1.9%
    2003-- $162,000 +137.9%
    2002-- $68,090 +4%
    2000-- $65,448

    Find assessor info on the county website

    Neighborhood: Downtown

    Nearby schools

    GreatSchools rating
    Schools provided by the listing agent
    • Elementary: Cesar Chavez
    • Middle: Washington
    • High: Polytechnic

    Source: CRMLS. This data may not be complete. We recommend contacting the local school district to confirm school assignments for this home.

    Get a cash offer in 3 minutes
    Find out how much your home could sell for in as little as 3 minutes with a no-obligation cash offer.
    Estimated market value
    $529,300
    Get a cash offer in 3 minutes
    Find out how much your home could sell for in as little as 3 minutes with a no-obligation cash offer.
    Estimated market value
    $529,300