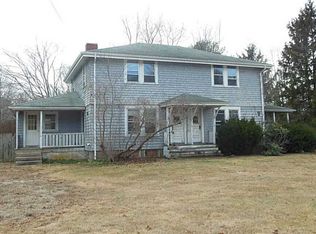
SELLER IS OFFERING A $5,000 CREDIT TOWARD BUYER’S ALLOWABLE CLOSING COSTS, PREPAIDS, AND/OR MORTGAGE RATE BUYDOWN!! New England character meets everyday comfort at 327 Church Street! Built in 1900, this 3-bedroom, 2-bath home offers 1,869 sq. ft. of inviting living space on just over an acre. Inside, hardwood floors flow throughout, while an abundance of windows fills the home with natural light. The spacious living room offers plenty of room to gather, and the updated kitchen blends modern convenience with the home's classic charm. A generously sized first-floor primary bedroom adds sought-after flexibility, while the additional den provides the perfect space for a home office, playroom, reading room, or whatever fits your lifestyle. Recent improvements include updated flooring in the first-floor bath and a younger roof. Move-in ready today, the home also offers an opportunity to add your own finishing touches with fresh paint or refinished floors over time. Outside is where the possibilities really open up—over an acre of land with room to reclaim and expand the usable yard, revive the existing gardens, refresh the back patio, and reimagine the detached garage. Located within the Chariho Regional School District, enjoy a quiet setting backed by woods while remaining close to all that South County has to offer. A home with character, space, and plenty of potential to make it your own!
For sale
$485,000
327 Church St, Wood River Junction, RI 02894
3beds
2,529sqft
Single Family Residence
Built in 1900
1.03 Acres Lot
$471,300 Zestimate®
$192/sqft
$-- HOA
What's special
Detached garageBack patioYounger roofExisting gardensHardwood floors flow throughout
- 9 days
- 1,253
- 94
Likely to sell faster than
Zillow last checked:
Listing updated:
Listed by:
Meghan Povall 845-392-6835,
Real Broker, LLC
Source: StateWide MLS RI,MLS#: 1424647
Facts & features
Interior
Bedrooms & bathrooms
- Bedrooms: 3
- Bathrooms: 2
- Full bathrooms: 2
Primary bedroom
- Features: Ceiling Height 7 to 9 ft
- Level: First
Bedroom 2
- Features: Ceiling Height 7 to 9 ft
- Level: Second
Bedroom 3
- Features: Ceiling Height 7 to 9 ft
- Level: Second
Bathroom
- Level: Second
Bathroom
- Level: First
Den
- Level: First
Dining area
- Features: Ceiling Height 7 to 9 ft
- Level: First
Kitchen
- Features: Ceiling Height 7 to 9 ft
- Level: First
Laundry
- Features: Ceiling Height 7 to 9 ft
- Level: First
Living room
- Features: Ceiling Height 7 to 9 ft
- Level: First
Heating
- Oil, Baseboard, Forced Water
Cooling
- None
Appliances
- Included: Dishwasher, Dryer, Microwave, Refrigerator, Washer, Tankless Water Heater
Features
- Wall (Dry Wall), Wall (Plaster), Plumbing (Mixed), Insulation (Ceiling), Insulation (Walls), Ceiling Fan(s)
- Flooring: Hardwood
- Basement: Partial,Interior and Exterior,Unfinished
- Attic: Attic Storage
- Has fireplace: No
- Fireplace features: None
Interior area
- Total structure area: 1,869
- Total interior livable area: 2,529 sqft
- Finished area above ground: 1,869
- Finished area below ground: 660
Property
Parking
- Total spaces: 6
- Parking features: Detached
- Has garage: Yes
Lot
- Size: 1.03 Acres
Details
- Additional structures: Outbuilding
- Parcel number: RICHM11AB010L000
- Zoning: R-3
Construction
Type & style
- Home type: SingleFamily
- Architectural style: Colonial
- Property subtype: Single Family Residence
Materials
- Dry Wall, Plaster, Aluminum Siding
- Foundation: Stone
Condition
- New construction: No
- Year built: 1900
Utilities & green energy
- Electric: Circuit Breakers
- Sewer: Septic Tank
- Water: Well
Community & HOA
Community
- Features: Near Public Transport, Commuter Bus, Golf, Highway Access, Interstate, Railroad, Restaurants, Schools
- Subdivision: Wood River Junction
HOA
- Has HOA: No
Location
- Region: Wood River Junction
Financial & listing details
- Price per square foot: $192/sqft
- Tax assessed value: $345,500
- Annual tax amount: $5,068
- Date on market: 9/29/2026
- Inclusions: Property to be sold in "AS IS" condition. 4 window unit ACs to be conveyed.
Estimated market value
$471,300
$448,000 - $495,000
$3,394/mo
Price history
| Date | Event | Price |
|---|---|---|
| 9/29/2026 | Listed for sale | $485,000$192/sqft |
Source: | ||
| 9/29/2026 | Listing removed | $485,000$192/sqft |
Source: | ||
| 9/16/2026 | Listed for sale | $485,000+26%$192/sqft |
Source: | ||
| 8/15/2022 | Sold | $385,000-3.5%$152/sqft |
Source: | ||
| 8/11/2022 | Pending sale | $399,000$158/sqft |
Source: | ||
| 6/8/2022 | Contingent | $399,000$158/sqft |
Source: | ||
| 5/24/2022 | Listed for sale | $399,000+43%$158/sqft |
Source: | ||
| 11/15/2007 | Sold | $279,000+46.5%$110/sqft |
Source: Public Record Report a problem | ||
| 4/13/2005 | Sold | $190,500$75/sqft |
Source: Public Record Report a problem | ||
Public tax history
| Year | Property taxes | Tax assessment |
|---|---|---|
| 2025 | $5,068 | $345,500 |
| 2024 | $5,068 -0.6% | $345,500 |
| 2023 | $5,100 +27.7% | $345,500 +78% |
| 2022 | $3,995 -0.2% | $194,100 |
| 2021 | $4,002 +1.2% | $194,100 |
| 2020 | $3,956 +6.2% | $194,100 +14% |
| 2019 | $3,724 +2.4% | $170,200 |
| 2018 | $3,635 +2.7% | $170,200 |
| 2017 | $3,540 +0.7% | $170,200 +4.5% |
| 2016 | $3,514 +2.3% | $162,900 |
| 2015 | $3,434 +0.7% | $162,900 |
| 2014 | $3,411 +3.9% | $162,900 -2% |
| 2013 | $3,284 +3.9% | $166,200 |
| 2012 | $3,161 +2.9% | $166,200 |
| 2011 | $3,073 -6.5% | $166,200 -24.2% |
| 2010 | $3,286 +0.3% | $219,200 |
| 2009 | $3,275 +4.4% | $219,200 |
| 2008 | $3,137 +10.5% | $219,200 +8.9% |
| 2007 | $2,840 +13.4% | $201,300 |
| 2005 | $2,504 +14.1% | $201,300 +72.8% |
| 2004 | $2,194 +5.2% | $116,500 |
| 2003 | $2,085 | $116,500 |
Find assessor info on the county website
Monthly payment
Est. payment