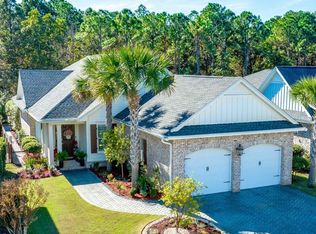
Tucked away at the end of a quiet cul-de-sac in the desirable gated community of Emerald Bay, this elegant 3BR/3BA single-level home with over 2,000 square feet offers a rare blend of peaceful privacy, thoughtful upgrades, and everyday efficiency. The home was designed with ease of living in mind—from its low-maintenance construction and low utility costs to a smart security system with exterior cameras.
Inside, 10-foot ceilings and 5-inch plantation shutters throughout create an airy, upscale ambiance in the primary living areas, while the open-concept layout flows effortlessly from room to room. Whether you're hosting in the spacious living area or enjoying a quiet morning in the dining nook, the floor plan makes the most of every square foot.
141 days
|
528
|
39
|
Zillow last checked:
Listing updated:
Listed by:
Sheila F Coffee850-797-5998,
Berkshire Hathaway HomeServices,
Brenda R Coffee850-797-8838,
Berkshire Hathaway HomeServices
Source: ECAOR,MLS#: 996158
Loading...
Facts & features
Interior
Bedrooms & bathrooms
Bedrooms: 3
Bathrooms: 3
Full bathrooms: 3
Primary bedroom
Level: First
Area: 210 Square Feet
Dimensions: 15 x 14
Bedroom
Level: First
Area: 168 Square Feet
Dimensions: 14 x 12
Bedroom
Level: First
Area: 156 Square Feet
Dimensions: 13 x 12
Dining room
Level: First
Area: 204 Square Feet
Dimensions: 17 x 12
Garage
Level: First
Area: 440 Square Feet
Dimensions: 22 x 20
Living room
Level: First
Area: 374 Square Feet
Dimensions: 22 x 17
Heating
Central, Natural Gas
Cooling
Central Air
Appliances
Included: Dishwasher, Disposal, Microwave, Range Hood, Refrigerator, Gas Water Heater, Tankless Water Heater
Laundry: Washer/Dryer Hookup
Features
Breakfast Bar, Crown Molding, Kitchen Island, Recessed Lighting, Newly Painted, Pantry, Woodwork Painted
Flooring: Hardwood, Tile
Common walls with other units/homes: No Common Walls
Interior area
Total structure area: 2,021
Total interior livable area: 2,021 sqft
Property
Parking
Total spaces: 2
Parking features: Garage Door Opener, Garage
Garage spaces: 2
Features
Stories: 1
Patio & porch: Screened
Lot
Size: 7,840 Square Feet
Dimensions: 50 x 142
Details
Parcel number: 302S21429110000160
Zoning description: Resid Single Family
Construction
Type & style
Home type: SingleFamily
Architectural style: Craftsman
Property subtype: Single Family Residence
Materials
Siding Brick Some, Trim Wood, Siding CmntFbrHrdBrd
Explore the cost of this home by adjusting the details. Changes won't be saved.
Principal & interest
$1,547
Mortgage insurance
$0
Property taxes
$170
Home insurance
$105
HOA fees
$0
Utilities
Not included
All calculations are estimates and provided by Zillow, Inc. for informational purposes only. Actual amounts may vary.
HOA fees may include property taxes on listings classified as Co-Ops. Contact the listing agent and/or owner for fee details.
Mortgage interest rates are dependent on a number of factors, including credit score, down payment, and repayment length. Interest rate data provided by Zillow Group Marketplace, Inc. as of 1/1/1970 from various mortgage lenders with which we have lead or other similar arrangements; the Estimated Payment is an average of those rates.
See how much you could borrow to make a competitive offer.