Imagine yourself in a breathtaking two-story colonial, nestled on a sprawling double lot located in sought after Country Club Estates, Weirton, WV. Remodeled with impeccable taste, this home has been completely transformed brimming with modern amenities and appeal. Prepare to be wowed by the unbelievable custom gourmet kitchen just 1 year old. Imagine creating meals on the massive 13-foot island with exquisite quartz counter tops and top of the line stainless appliances. A dedicated coffee bar area, built in ice maker and abundance of cabinetry add a touch of luxury and effortless organization. The open floor plan seamlessly connects the kitchen to the inviting family room with cozy gas log fireplace. Step outside just off the family room and discover your private oasis featuring a covered patio with a 32x16 heated saltwater in-ground pool just 7 years old nestled within a secure vinyl fence creating a resort-like experience. Completing the first floor is a dedicated office, formal dining room, walk in pantry and powder room just off the attached 2 car garage. Ascend to the second floor, when an open floor plan overlooks the spacious entry and you’ll find 4 nicely sized bedrooms, remodeled primary and main baths plus loads of closet space. The fully renovated basement offers even more living area with an abundance of recreational space, full bath, laundry and custom concrete counter top bar. The updates don’t stop there! This home boast brand new vertical siding, soffit, fascia and gutters for curb appeal and peace of mind. An unparalleled amount of updating has been done to this home. Truly a must see!
Closed
Street View
$522,000
327 Country Club Blvd, Weirton, WV 26062
4beds
3,932sqft
Single Family Residence
Built in 1965
0.43 Acres Lot
$542,700 Zestimate®
$133/sqft
$2,226 Estimated rent
Home value
$542,700
Estimated sales range
Not available
$2,226/mo
Zestimate® history
Owner options
List your home for rent
$2,226/mo
Rent Zestimate®
Find your next renter with Zillow Rental Manager. Plus, with online applications, you can quickly screen prospective tenants – for free.
$2,226/mo
Rent Zestimate®
Refinance and save
$3,148/mo
Est. payment
Refinancing to a lower rate could help reduce your monthly payments and save thousands over the life of the loan.
$3,148/mo
Est. payment
Explore your selling options
Work with a Zillow partner agent
Leverage their expertise and Zillow's premium Showcase listings to get your home seen by more buyers.
Get startedList with your own agent
Get your home in front of millions of buyers by listing it on Zillow.
Learn how to do itSell it yourself
Take full control of how buyers see your home on Zillow by listing For Sale by Owner (FSBO).
List your homeWhat's special
Cozy gas log fireplaceExquisite quartz counter topsHeated saltwater in-ground poolOpen floor planPrivate oasisCovered patioFully renovated basement
Zillow last checked:
Listing updated:
Listed by:
Lisa A Hensley 304-748-8400 tonyviola@howardhanna.com,
Howard Hanna Mortimer Realty
Bought with:
Non-MLS Agent, 677512216
Non-MLS Office
Source: MLS Now,MLS#: 5128669 Originating MLS: Other/Unspecificed
Originating MLS: Other/UnspecificedFacts & features
Interior
Bedrooms & bathrooms
- Bedrooms: 4
- Bathrooms: 4
- Full bathrooms: 3
- 1/2 bathrooms: 1
- Main level bathrooms: 1
Primary bedroom
- Description: Flooring: Hardwood
- Level: Second
- Dimensions: 18 x 13
Bedroom
- Description: Flooring: Hardwood
- Level: Second
- Dimensions: 14 x 12
Bedroom
- Description: Flooring: Hardwood
- Level: Second
- Dimensions: 15 x 12
Bedroom
- Description: Flooring: Hardwood
- Level: Second
- Dimensions: 13 x 10
Primary bathroom
- Description: Flooring: Ceramic Tile,Hardwood
- Level: Second
- Dimensions: 14 x 9
Bathroom
- Description: Flooring: Ceramic Tile
- Level: First
- Dimensions: 6 x 4
Bathroom
- Description: Flooring: Ceramic Tile
- Level: Second
- Dimensions: 9 x 5
Bathroom
- Description: Flooring: Ceramic Tile
- Level: Basement
- Dimensions: 10 x 7
Family room
- Description: Flooring: Luxury Vinyl Tile
- Features: Fireplace
- Level: First
- Dimensions: 22 x 15
Kitchen
- Description: Flooring: Luxury Vinyl Tile
- Level: First
- Dimensions: 25 x 15
Laundry
- Description: Flooring: Luxury Vinyl Tile
- Level: Basement
- Dimensions: 13 x 6
Library
- Description: Flooring: Luxury Vinyl Tile
- Level: First
- Dimensions: 16 x 11
Living room
- Description: Flooring: Luxury Vinyl Tile
- Level: First
- Dimensions: 19 x 13
Recreation
- Description: Flooring: Luxury Vinyl Tile
- Features: Bar
- Level: Basement
- Dimensions: 30 x 18
Recreation
- Description: Flooring: Luxury Vinyl Tile
- Level: Basement
- Dimensions: 14 x 11
Recreation
- Description: Flooring: Luxury Vinyl Tile
- Level: Basement
- Dimensions: 12 x 11
Heating
- Forced Air, Gas
Cooling
- Central Air
Appliances
- Included: Built-In Oven, Dishwasher, Freezer, Microwave, Range, Refrigerator
- Laundry: In Basement
Features
- Double Vanity, Kitchen Island, Open Floorplan, Pantry, Recessed Lighting, Bar
- Basement: Full
- Number of fireplaces: 1
- Fireplace features: Family Room, Gas Log
Interior area
- Total structure area: 3,932
- Total interior livable area: 3,932 sqft
- Finished area above ground: 2,958
- Finished area below ground: 974
Property
Parking
- Total spaces: 2
- Parking features: Attached, Driveway, Garage
- Attached garage spaces: 2
Features
- Levels: Two
- Stories: 2
- Patio & porch: Covered, Front Porch
- Has private pool: Yes
- Pool features: Heated, In Ground
- Fencing: Privacy,Vinyl
Lot
- Size: 0.43 Acres
- Features: Corner Lot
Details
- Additional parcels included: W40N 0050
- Parcel number: W40N 0049
Construction
Type & style
- Home type: SingleFamily
- Architectural style: Colonial
- Property subtype: Single Family Residence
Materials
- Brick, Vertical Siding
- Foundation: Block
- Roof: Asphalt,Fiberglass
Condition
- Year built: 1965
Details
- Warranty included: Yes
Utilities & green energy
- Sewer: Public Sewer
- Water: Public
Community & HOA
HOA
- Has HOA: No
Location
- Region: Weirton
Financial & listing details
- Price per square foot: $133/sqft
- Tax assessed value: $242,900
- Annual tax amount: $2,462
- Date on market: 6/5/2025
- Cumulative days on market: 85 days
Price history
| Date | Event | Price |
|---|---|---|
| 8/28/2025 | Sold | $522,000-4.9%$133/sqft |
Source:  MLS Now #5128669 Report a problem MLS Now #5128669 Report a problem | ||
| 8/28/2025 | Pending sale | $549,000$140/sqft |
Source: MLS Now #5128669 Report a problem | ||
| 6/27/2025 | Contingent | $549,000$140/sqft |
Source: MLS Now #5128669 Report a problem | ||
| 6/5/2025 | Listed for sale | $549,000+136.1%$140/sqft |
Source: MLS Now #5128669 Report a problem | ||
| 5/20/2010 | Sold | $232,500$59/sqft |
Source: Public Record Report a problem | ||
Public tax history
| Year | Property taxes | Tax assessment |
|---|---|---|
| 2025 | $2,314 +5.2% | $145,740 +1.1% |
| 2024 | $2,200 +0.1% | $144,180 |
| 2023 | $2,198 -2% | $144,180 -0.5% |
| 2022 | $2,242 +2.9% | $144,900 +3.2% |
| 2021 | $2,179 | $140,400 +2.3% |
| 2020 | -- | $137,280 +6.7% |
| 2019 | $2,015 +1.4% | $128,700 +1.8% |
| 2018 | $1,988 +3.5% | $126,480 +4.5% |
| 2017 | $1,920 -1.3% | $121,080 -1.4% |
| 2016 | $1,945 +3.6% | $122,760 +4% |
| 2015 | $1,877 -5% | $118,020 +3% |
| 2014 | $1,975 | $114,540 -0.2% |
| 2013 | $1,975 | $114,780 -7.3% |
| 2012 | $1,975 +0.3% | $123,840 |
| 2011 | $1,970 +32.4% | $123,840 -0.4% |
| 2010 | $1,488 | $124,320 |
| 2009 | $1,488 +3.4% | $124,320 -0.3% |
| 2008 | $1,439 +0% | $124,680 |
| 2007 | $1,438 -0.2% | $124,680 +0.4% |
| 2006 | $1,441 -10.2% | $124,140 -8.1% |
| 2005 | $1,604 | $135,120 +4.4% |
| 2004 | -- | $129,480 |
| 2003 | -- | $129,480 +4.5% |
| 2002 | -- | $123,900 |
| 2001 | -- | $123,900 |
Find assessor info on the county website
Neighborhood: 26062
Nearby homes
- $29,200-- bd-- ba-- sqft327 Country Club Blvd, Weirton, WV 26062Off Market
- $263,0003 bd2 ba1.4k sqft201 Sharon Dr, Weirton, WV 26062Off Market
- $245,9003 bd1 ba2.2k sqft331 Country Club Blvd, Weirton, WV 26062Off Market
- $50,00014.331 Acres0 Woodview Dr, Weirton, WV 26062Lot/Land
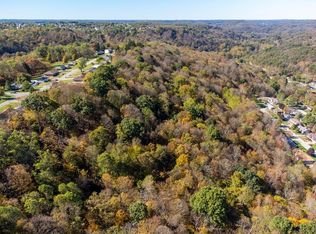
- $413,4004 bd5 ba3.1k sqft205 Sharon Dr, Weirton, WV 26062Off Market
- $269,6003 bd2 ba2.2k sqft319 Country Club Blvd, Weirton, WV 26062Off Market
- $228,2003 bd2 ba1.4k sqft133 Sharon Dr, Weirton, WV 26062Off Market
- $326,3005 bd3 ba2.3k sqft316 Country Club Blvd, Weirton, WV 26062Off Market
Nearby schools
GreatSchools rating
- 7/10Weir Middle SchoolGrades: 5-8Distance: 2.3 mi
- 5/10Weir High SchoolGrades: 9-12Distance: 2.3 mi
- 8/10Weirton ElementaryGrades: PK-4Distance: 1.3 mi
Schools provided by the listing agent
- District: Hancock WVCSD
Source: MLS Now. This data may not be complete. We recommend contacting the local school district to confirm school assignments for this home.


Get pre-qualified for a loan
At Zillow Home Loans, we can pre-qualify you in as little as 5 minutes with no impact to your credit score.An equal housing lender. NMLS #10287.
- West Virginia
- Hancock County
- Weirton
- 26062
- 327 Country Club Blvd
Nearby cities
Nearby zip codes
Other Weirton Topics
