QUIET SOLITUDE AND A 3 BEDROOM, 2 FULL BATH, 2024 MFG HOME ON 5.100 ACRES, PLENTY OF ROOM FOR GARDENS OR LIVE STOCK. MAJORITY OF THE LAND IS CLEAR, TREES TOWARD THE VERY BACK OF THE RECTANGULAR PROPERTY. LUXURY WOOD VINYL FLOORING THROUGHOUT WITH A SEPARATE LAUNDRY AREA. MFG HOME HAS BEEN WELL INSULATED FOR EFFICIENNCY. SELLER PURCHASED APPROXIMATELY 1 YEAR AGO AND HER HUSBAND PASSED AWAY WITHIN A FEW MONTHS AGO. SHE IS NEEDING TO DOWNSIZE. CENTRAL HEAT & AIR, WELL WITH NEWER WELL PUMP, UNDERGROUND UTILITIES AND MANY ENERGY UPGRADES. REFRIGERATOR, ELECTRIC STOVE, & DISHWASHER INCLUDED. ADDITIONAL VEHICLES AND TEMP TRAVEL HOMES TO BE REMOVED. THE DETACHED STORAGE BLDG WILL ALSO BE REMOVED.
Sold
Price Unknown
327 County Road 1813, Grand Saline, TX 75140
3beds
1,216sqft
Manufactured Home
Built in 2024
5.1 Acres Lot
$185,200 Zestimate®
$--/sqft
$-- Estimated rent
Home value
$185,200
Estimated sales range
Not available
Not available
Zestimate® history
Owner options
List your home for rent
Find your next renter with Zillow Rental Manager. Plus, with online applications, you can quickly screen prospective tenants – for free.
Refinance and save
Refinancing to a lower rate could help reduce your monthly payments and save thousands over the life of the loan.
Explore your selling options
Work with a Zillow partner agent
Leverage their expertise and Zillow's premium Showcase listings to get your home seen by more buyers.
Get startedList with your own agent
Get your home in front of millions of buyers by listing it on Zillow.
Learn how to do itSell it yourself
Take full control of how buyers see your home on Zillow by listing For Sale by Owner (FSBO).
List your homeWhat's special
Luxury wood vinyl flooringSeparate laundry area
Zillow last checked:
Listing updated:
Listed by:
Judy Steger 903-316-5942,
Century 21 First Group - Mineola
Bought with:
Jordyn Young, TREC# 0770934
Source: GTARMLS,MLS#: 25016469
Facts & features
Interior
Bedrooms & bathrooms
- Bedrooms: 3
- Bathrooms: 2
- Full bathrooms: 2
Rooms
- Room types: Family Room, Utility Room, 1 Living Area, Utility Closet
Bedroom
- Level: Main
Bathroom
- Features: Shower/Tub, Double Lavatory, Walk-In Closet(s), Other /See Remarks, Linen Closet
Dining room
- Features: Formal Living Combo
Heating
- Central/Electric
Cooling
- Central Electric, Exhaust Fan
Appliances
- Included: Range/Oven-Electric, Free-Standing Range, Dishwasher, Refrigerator, Electric Oven, Electric Cooktop, Electric Water Heater
Features
- Pantry
- Flooring: Vinyl Plank
- Doors: Insulated Doors, Storm Door(s)
- Windows: Double Pane Windows
- Has fireplace: No
- Fireplace features: None
Interior area
- Total structure area: 1,216
- Total interior livable area: 1,216 sqft
Property
Parking
- Parking features: Open
- Has uncovered spaces: Yes
Features
- Levels: One
- Stories: 1
- Pool features: None
- Fencing: None
Lot
- Size: 5.1 Acres
- Features: Pasture, Rectangular Lot, Subdivision Lot
Details
- Additional structures: None
- Special conditions: None,As-Is Condition @ Closing
- Other equipment: Satellite Dish
Construction
Type & style
- Home type: MobileManufactured
- Property subtype: Manufactured Home
Materials
- Alum/Vinyl Siding
- Foundation: Other/See Remarks
- Roof: Aluminum/Metal
Condition
- Year built: 2024
Utilities & green energy
- Sewer: Aerobic Septic
- Water: Well, Company: Well
- Utilities for property: Underground Utilities, Satellite Internet
Green energy
- Energy efficient items: Thermostat, Other/See Remarks
Community & HOA
Community
- Security: Security Lights, Smoke Detector(s)
- Subdivision: ABST: 902, SUR: J WALKER,
HOA
- Has HOA: No
Location
- Region: Grand Saline
Financial & listing details
- Annual tax amount: $2,479
- Date on market: 11/11/2025
- Listing terms: Cash,Conventional,FHA,VA Loan
- Road surface type: Paved
Price history
| Date | Event | Price |
|---|---|---|
| 12/29/2025 | Sold | -- |
Source:  GTARMLS #25016469 Report a problem GTARMLS #25016469 Report a problem | ||
| 11/21/2025 | Pending sale | $179,000$147/sqft |
Source: GTARMLS #25016469 Report a problem | ||
| 11/11/2025 | Listed for sale | $179,000$147/sqft |
Source: GTARMLS #25016469 Report a problem | ||
Public tax history
Tax history is unavailable.
Neighborhood: 75140
Nearby homes
- $--3 bd2 ba1.2k sqft327 Vz County Road 1813, Grand Saline, TX 75140Sold

- $--6.12 AcresTRACT 5 Vz County Road 1804 Rd, Grand Saline, TX 75140Sold
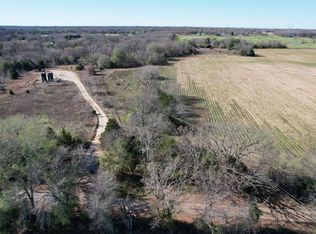
- $--5.1 AcresTRACT 4 Vz County Road 1813 Rd, Grand Saline, TX 75140Sold

- $239,400-- bd-- ba1.2k sqft327 Vz County Road 1813, Grand Saline, TX 75140Off Market
- $366,3002 bd2 ba1.3k sqft316 Vz County Road 1813, Grand Saline, TX 75140Off Market
- $356,000-- bd-- ba1.8k sqft460 Vz County Road 1813, Fruitvale, TX 75140Off Market
- $16,340-- bd-- ba1.3k sqft350 Vz County Road 1813, Grand Saline, TX 75140Off Market
- $--5.1 AcresTRACT 8 Vz County Road 1804 Rd, Grand Saline, TX 75140Sold
Nearby schools
GreatSchools rating
- NAGrand Saline Elementary SchoolGrades: PK-2Distance: 2.7 mi
- 5/10Grand Saline Middle SchoolGrades: 6-8Distance: 2.6 mi
- 6/10Grand Saline High SchoolGrades: 9-12Distance: 2.6 mi
Schools provided by the listing agent
- Elementary: Grand Saline
- Middle: Grand Saline
- High: Grand Saline
Source: GTARMLS. This data may not be complete. We recommend contacting the local school district to confirm school assignments for this home.
Sell for more on Zillow
Get a Zillow Showcase℠ listing at no additional cost and you could sell for .
$185,200
2% more
+$3,704
With Zillow Showcase(estimated)
$188,904
- Texas
- Van Zandt County
- Grand Saline
- 75140
- 327 County Road 1813
Nearby cities
Nearby zip codes
Other Grand Saline Topics
