Immaculate home move in ready. Ashlyn Homes built this beauty. Beautiful wood entry door and inlay flooring upon entrance. Open floor plan. Kitchen has beautiful white cabinets, large 9x5 granite island with bar stools that perfectly match, 2 pantries. Living area has beautiful double trey ceiling, stone WBFP. Master Bedroom also has vaulted ceiling, separate vanities, walk in closet with custom built-ins for storage. Split bedrooms for privacy. Back patio has WBFP, wired for TV above the outdoor fireplace. 3 car garage, with generator hook up available. Comes with 20x30 shop, 110 and 220 electric already installed. Large roll up door. Has 12' side walls. Pipe top rail fencing in the front with a remote gate. Fenced and cross fenced. Concrete drive all the way to the shop.
Sold
Price Unknown
327 County Road 3451, Paradise, TX 76073
3beds
2,335sqft
Single Family Residence
Built in 2019
1 Acres Lot
$538,400 Zestimate®
$--/sqft
$2,874 Estimated rent
Home value
$538,400
$511,000 - $565,000
$2,874/mo
Zestimate® history
Owner options
List your home for rent
$2,874/mo
Rent Zestimate®
Find your next renter with Zillow Rental Manager. Plus, with online applications, you can quickly screen prospective tenants – for free.
$2,874/mo
Rent Zestimate®
Refinance and save
Refinancing to a lower rate could help reduce your monthly payments and save thousands over the life of the loan.
Explore your selling options
Work with a Zillow partner agent
Leverage their expertise and Zillow's premium Showcase listings to get your home seen by more buyers.
Get startedList with your own agent
Get your home in front of millions of buyers by listing it on Zillow.
Learn how to do itSell it yourself
Take full control of how buyers see your home on Zillow by listing For Sale by Owner (FSBO).
List your homeWhat's special
Open floor planBack patioBeautiful double trey ceilingLarge roll up doorVaulted ceilingSplit bedroomsWalk in closet
Zillow last checked:
Listing updated:
Listed by:
Kay Crawford 0427471 940-969-0123,
CENTURY 21 Judge Fite Co.- Decatur 940-969-0123
Bought with:
SUE MEEK
C-21 SUE ANN DENTON, BRIDGEPORT
Source: NTREIS,MLS#: 20425176
Facts & features
Interior
Bedrooms & bathrooms
- Bedrooms: 3
- Bathrooms: 2
- Full bathrooms: 2
Primary bedroom
- Features: Closet Cabinetry, Dual Sinks, Double Vanity, Garden Tub/Roman Tub, Linen Closet, Separate Shower, Walk-In Closet(s)
- Level: First
- Dimensions: 14 x 17
Bedroom
- Features: Split Bedrooms
- Level: First
- Dimensions: 12 x 13
Bedroom
- Features: Split Bedrooms
- Level: First
- Dimensions: 12 x 13
Kitchen
- Features: Breakfast Bar, Built-in Features, Eat-in Kitchen, Kitchen Island, Pantry, Stone Counters, Walk-In Pantry
- Level: First
- Dimensions: 14 x 15
Living room
- Features: Fireplace
- Level: First
- Dimensions: 20 x 19
Office
- Level: First
- Dimensions: 11 x 12
Utility room
- Features: Utility Room
- Level: First
- Dimensions: 7 x 11
Heating
- Central, Electric, Fireplace(s)
Cooling
- Central Air, Ceiling Fan(s), Electric
Appliances
- Included: Dishwasher, Electric Cooktop, Electric Oven, Disposal, Microwave, Refrigerator
- Laundry: Washer Hookup, Electric Dryer Hookup, Laundry in Utility Room
Features
- Decorative/Designer Lighting Fixtures, Double Vanity, Eat-in Kitchen, Granite Counters, High Speed Internet, Kitchen Island, Open Floorplan, Pantry, Vaulted Ceiling(s), Walk-In Closet(s)
- Flooring: Carpet, Ceramic Tile
- Windows: Window Coverings
- Has basement: No
- Number of fireplaces: 1
- Fireplace features: Stone, Wood Burning
Interior area
- Total interior livable area: 2,335 sqft
Property
Parking
- Total spaces: 3
- Parking features: Concrete, Driveway, Electric Gate, Garage, Garage Door Opener, Oversized, Garage Faces Side
- Attached garage spaces: 3
- Has uncovered spaces: Yes
Features
- Levels: One
- Stories: 1
- Patio & porch: Rear Porch, Patio, Covered
- Exterior features: Lighting, Rain Gutters
- Pool features: None
- Fencing: Back Yard,Cross Fenced,Fenced,Front Yard,Gate,Metal,Pipe,Wire
Lot
- Size: 1 Acres
- Dimensions: 177 x 243 x 177 x 244
- Features: Back Yard, Lawn, Landscaped, Subdivision, Sprinkler System, Few Trees
- Residential vegetation: Grassed
Details
- Parcel number: R2830010700
Construction
Type & style
- Home type: SingleFamily
- Architectural style: Traditional,Detached
- Property subtype: Single Family Residence
- Attached to another structure: Yes
Materials
- Brick, Rock, Stone
- Foundation: Slab
- Roof: Composition
Condition
- Year built: 2019
Utilities & green energy
- Sewer: Septic Tank
- Water: Community/Coop
- Utilities for property: Electricity Connected, Septic Available, Separate Meters, Water Available
Community & HOA
Community
- Security: Security System Leased, Security System, Security Gate, Smoke Detector(s), Security Lights
- Subdivision: Tanglewood Estates
HOA
- Has HOA: No
Location
- Region: Paradise
Financial & listing details
- Tax assessed value: $544,091
- Annual tax amount: $6,341
- Date on market: 9/6/2023
- Cumulative days on market: 54 days
- Listing terms: Cash,Conventional,VA Loan
- Electric utility on property: Yes
- Road surface type: Asphalt
Price history
| Date | Event | Price |
|---|---|---|
| 10/30/2023 | Sold | -- |
Source: NTREIS #20425176 Report a problem | ||
| 9/20/2023 | Contingent | $539,900$231/sqft |
Source: NTREIS #20425176 Report a problem | ||
| 9/6/2023 | Listed for sale | $539,900$231/sqft |
Source: NTREIS #20425176 Report a problem | ||
| 10/19/2020 | Sold | -- |
Source: Agent Provided Report a problem | ||
Public tax history
| Year | Property taxes | Tax assessment |
|---|---|---|
| 2025 | $6,311 +31.6% | $544,091 +10.7% |
| 2024 | $4,797 | $491,602 +10% |
| 2023 | -- | $446,911 +10% |
| 2022 | -- | $406,283 +10% |
| 2021 | -- | $369,350 +7.2% |
| 2020 | $4,157 -16.7% | $344,510 +21.1% |
| 2019 | $4,987 +3987.1% | $284,450 +3986.9% |
| 2018 | $122 | $6,960 |
Find assessor info on the county website
Neighborhood: 76073
Nearby homes
- $502,900-- bd2 ba2.3k sqft285 County Road 3451, Paradise, TX 76073Off Market
- $--3 bd2 ba2.2k sqft355 County Road 3451, Paradise, TX 76073Sold

- $121,400-- bd1 ba1.4k sqft394 County Road 3451, Paradise, TX 76073Off Market
- $--17.57 AcresCounty Road 3451, Paradise, TX 76073Off Market
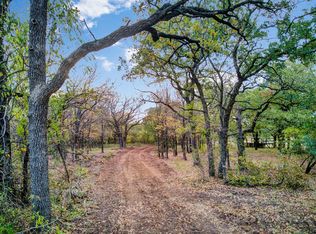
- $516,200-- bd2 ba2.4k sqft251 County Road 3451, Paradise, TX 76073Off Market
- $564,2004 bd3 ba2.5k sqft312 County Road 3451, Paradise, TX 76073Off Market
- $677,400-- bd3 ba2.6k sqft120 Tanglewood Dr, Paradise, TX 76073Off Market
- $504,100-- bd2 ba2.3k sqft276 County Road 3451, Paradise, TX 76073Off Market
Nearby schools
GreatSchools rating
- 5/10Paradise Elementary SchoolGrades: PK-3Distance: 2 mi
- 6/10Paradise Middle SchoolGrades: 6-8Distance: 2 mi
- 6/10Paradise High SchoolGrades: 9-12Distance: 2 mi
Schools provided by the listing agent
- Elementary: Paradise
- Middle: Paradise
- High: Paradise
- District: Paradise ISD
Source: NTREIS. This data may not be complete. We recommend contacting the local school district to confirm school assignments for this home.
Get a cash offer in 3 minutes
Find out how much your home could sell for in as little as 3 minutes with a no-obligation cash offer.
Estimated market value
$538,400
Get a cash offer in 3 minutes
Find out how much your home could sell for in as little as 3 minutes with a no-obligation cash offer.
Estimated market value
$538,400
- Texas
- Wise County
- Paradise
- 76073
- 327 County Road 3451
Nearby cities
Nearby zip codes
Other Paradise Topics
