Stunning Dutch Colonial with $200K+ in Upgrades and Panoramic Views. Located in the peaceful and tight-knit Hillcrest neighborhood, this home blends historic charm with modern luxury. Enjoy sweeping views of the Silicon Valley, Levis Stadium fireworks, and city lights from nearly every room, the pool, and outdoor spaces. Thoughtful updates include redwood framing, new Milgard windows and doors, Hardy Plank siding, Centennial roof, paver driveway, retaining wall, resurfaced pool deck, and added privacy landscaping. Interior highlights include original hardwood floors, chefs kitchen with Silestone counters, cozy family room with wood-burning stove, and a luxurious primary suite with clawfoot tub and private deck. Backyard oasis features a heated pool/spa, wood-fired oven, built-in BBQ, two dining areas, two lounges, zoned lighting, and underground drainage. Located in a quiet, well-lit neighborhood with family-friendly gatherings, including 4th of July bike ride, Halloween walks, St. Pattys Day, and pool parties. Additional upgrades include sprinkler system, underground rain-drainage, lighting that provides an excellent ambience from dusk till Dawn, two outdoor lounging areas, and outdoor dining areas. A truly special home that combines timeless style with exceptional upgrades.
Sold for $1,690,000
Street View
$1,690,000
327 Crest Dr, San Jose, CA 95127
4beds
2,313sqft
Single Family Residence, Residential
Built in 1937
8,284 Square Feet Lot
$1,663,600 Zestimate®
$731/sqft
$5,961 Estimated rent
Home value
$1,663,600
$1.53M - $1.81M
$5,961/mo
Zestimate® history
Owner options
List your home for rent
$5,961/mo
Rent Zestimate®
Find your next renter with Zillow Rental Manager. Plus, with online applications, you can quickly screen prospective tenants – for free.
$5,961/mo
Rent Zestimate®
Refinance and save
$10,868/mo
Est. payment
Refinancing to a lower rate could help reduce your monthly payments and save thousands over the life of the loan.
$10,868/mo
Est. payment
Explore your selling options
Work with a Zillow partner agent
Leverage their expertise and Zillow's premium Showcase listings to get your home seen by more buyers.
Get startedList with your own agent
Get your home in front of millions of buyers by listing it on Zillow.
Learn how to do itSell it yourself
Take full control of how buyers see your home on Zillow by listing For Sale by Owner (FSBO).
List your homeWhat's special
Resurfaced pool deckCity lightsRedwood framingPanoramic viewsUnderground drainageLevis stadium fireworksPrivate deck
Zillow last checked:
Listing updated:
Listed by:
Matt Cossell 01382971 408-761-3271,
KW Bay Area Estates 408-560-9000
Bought with:
Ron Laserna, 01490163
Coldwell Banker Realty
Source: MLSListings Inc,MLS#: ML82018421
Facts & features
Interior
Bedrooms & bathrooms
- Bedrooms: 4
- Bathrooms: 3
- Full bathrooms: 2
- 1/2 bathrooms: 1
Rooms
- Room types: Basement, Laundry, Utility Room
Bedroom
- Features: PrimarySuiteRetreat
Bathroom
- Features: StallShower, Tile, TubinPrimaryBedroom, UpdatedBaths, HalfonGroundFloor
Dining room
- Features: FormalDiningRoom
Family room
- Features: SeparateFamilyRoom
Kitchen
- Features: Countertop_Stone, ExhaustFan, Hookups_Gas, Pantry
Heating
- Forced Air, Gas
Cooling
- Central Air
Appliances
- Included: Gas Cooktop, Dishwasher, Exhaust Fan, Disposal, Range Hood, Oven/Range, Refrigerator, Washer/Dryer
- Laundry: Inside
Features
- Flooring: Tile, Wood
- Basement: Unfinished
- Number of fireplaces: 2
- Fireplace features: Family Room, Living Room
Interior area
- Total structure area: 2,313
- Total interior livable area: 2,313 sqft
Property
Parking
- Total spaces: 2
- Parking features: Detached, Garage Door Opener
- Garage spaces: 2
Features
- Stories: 2
- Patio & porch: Balcony/Patio
- Exterior features: Back Yard, Barbecue, Fenced
- Pool features: Fenced, Gunite, Heated, In Ground
- Spa features: Other
- Fencing: Back Yard,Wood
- Has view: Yes
- View description: City Lights, Hills
Lot
- Size: 8,284 Square Feet
Details
- Parcel number: 59936020
- Zoning: R1-20
- Special conditions: Standard
Construction
Type & style
- Home type: SingleFamily
- Architectural style: Colonial
- Property subtype: Single Family Residence, Residential
Materials
- Foundation: Concrete Perimeter, Other, Crawl Space
- Roof: Composition
Condition
- New construction: No
- Year built: 1937
Utilities & green energy
- Gas: PublicUtilities
- Sewer: Public Sewer
- Water: Public
- Utilities for property: Public Utilities, Water Public
Community & HOA
Location
- Region: San Jose
Financial & listing details
- Price per square foot: $731/sqft
- Tax assessed value: $1,590,748
- Annual tax amount: $21,416
- Date on market: 8/18/2025
- Listing terms: Assumable, AssumablebyQualifiedVet, CashorConventionalLoan
Price history
| Date | Event | Price |
|---|---|---|
| 10/17/2025 | Sold | $1,690,000-2.6%$731/sqft |
Source:  MLSListings Inc #ML82018421 Report a problem MLSListings Inc #ML82018421 Report a problem | ||
| 9/16/2025 | Pending sale | $1,735,000$750/sqft |
Source: MLSListings Inc #ML82018421 Report a problem | ||
| 8/29/2025 | Price change | $1,735,000-0.9%$750/sqft |
Source: MLSListings Inc #ML82018421 Report a problem | ||
| 8/18/2025 | Listed for sale | $1,750,000+16.7%$757/sqft |
Source: MLSListings Inc #ML82018421 Report a problem | ||
| 11/30/2021 | Sold | $1,499,000$648/sqft |
Source:  MLSListings Inc #ML81866734 Report a problem MLSListings Inc #ML81866734 Report a problem | ||
| 10/14/2021 | Listed for sale | $1,499,000+74.8%$648/sqft |
Source: MLSListings Inc #ML81866734 Report a problem | ||
| 11/14/2014 | Sold | $857,500-2%$371/sqft |
Source: Public Record Report a problem | ||
| 10/20/2014 | Pending sale | $875,000$378/sqft |
Source: Cupertino Cal Tex Inc., #ML81431714 Report a problem | ||
| 10/18/2014 | Price change | $875,000-1.5%$378/sqft |
Source: Cupertino Cal Tex Inc., #ML81431714 Report a problem | ||
| 10/8/2014 | Price change | $888,000-1.2%$384/sqft |
Source: Cupertino Cal Tex Inc., #ML81431714 Report a problem | ||
| 9/18/2014 | Price change | $899,000-1.4%$389/sqft |
Source: Cupertino Cal Tex Inc., #ML81431714 Report a problem | ||
| 9/2/2014 | Listed for sale | $912,000$394/sqft |
Source: Keller Williams Realty - Cupertino #81431714 Report a problem | ||
Public tax history
| Year | Property taxes | Tax assessment |
|---|---|---|
| 2025 | $21,416 +1.8% | $1,590,748 +2% |
| 2024 | $21,042 +1.7% | $1,559,558 +2% |
| 2023 | $20,688 +2.4% | $1,528,980 +2% |
| 2022 | $20,206 +55.9% | $1,499,000 +57.4% |
| 2021 | $12,960 +1.3% | $952,097 +1% |
| 2020 | $12,799 | $942,335 +2% |
| 2019 | $12,799 +3.2% | $923,859 +2% |
| 2018 | $12,397 | $905,745 +2% |
| 2017 | $12,397 -0.7% | $887,987 +2% |
| 2016 | $12,484 +5.7% | $870,576 +1.5% |
| 2015 | $11,814 +142.9% | $857,500 +169.1% |
| 2014 | $4,863 | $318,615 +0.5% |
| 2013 | -- | $317,176 +2% |
| 2012 | -- | $310,957 +2% |
| 2011 | -- | $304,861 +0.8% |
| 2010 | -- | $302,583 -0.2% |
| 2009 | -- | $303,302 +2% |
| 2008 | -- | $297,355 +2% |
| 2007 | -- | $291,525 +2% |
| 2006 | -- | $285,809 +2% |
| 2005 | -- | $280,206 +2% |
| 2004 | -- | $274,713 +1.9% |
| 2003 | -- | $269,679 +2% |
| 2002 | -- | $264,392 +2% |
| 2001 | -- | $259,209 |
Find assessor info on the county website
Neighborhood: East Foothills
Nearby homes
- $1,740,0004 bd4 ba2.9k sqft334 Crest Dr, San Jose, CA 95127Sold
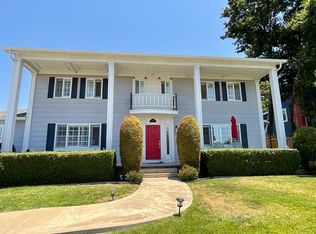
- $1,465,7002 bd2 ba2.1k sqft321 Crest Dr, San Jose, CA 95127Off Market
- $1,514,4004 bd2 ba2.5k sqft316 Crest Dr, San Jose, CA 95127Off Market
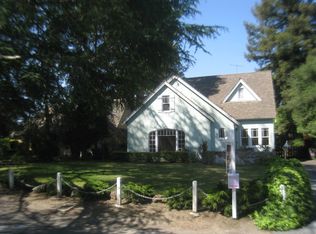
- $1,403,4003 bd2 ba2.1k sqft324 Crest Dr, San Jose, CA 95127Off Market
- $1,172,2002 bd3 ba1.4k sqft344 Crest Dr, San Jose, CA 95127Off Market
- $1,561,500-- bd1 ba200 sqft312 Crest Dr, San Jose, CA 95127Off Market
- $1,057,2003 bd1 ba1.6k sqft311 Crest Dr, San Jose, CA 95127Off Market
- $1,714,2004 bd2 ba2.7k sqft345 Crest Dr, San Jose, CA 95127Off Market
Nearby schools
GreatSchools rating
- 3/10Linda Vista Elementary SchoolGrades: K-5Distance: 0.4 mi
- 1/10Joseph George Middle SchoolGrades: 6-8Distance: 1 mi
- 3/10James Lick High SchoolGrades: 9-12Distance: 1.2 mi
Schools provided by the listing agent
- Elementary: LindaVistaElementary_1
- Middle: JosephGeorgeMiddle
- High: JamesLickHigh
- District: AlumRockUnionElementary
Source: MLSListings Inc. This data may not be complete. We recommend contacting the local school district to confirm school assignments for this home.
Get a cash offer in 3 minutes
Find out how much your home could sell for in as little as 3 minutes with a no-obligation cash offer.
Estimated market value
$1,663,600
Get a cash offer in 3 minutes
Find out how much your home could sell for in as little as 3 minutes with a no-obligation cash offer.
Estimated market value
$1,663,600
Nearby cities
Nearby neighborhoods
Nearby zip codes
Other San Jose Topics
