Enjoy this custom-built, one-owner property in one of the most sought-after neighborhoods in Bluffton, just south of Fort Wayne. This ranch with a full entertaining lower level and fenced back yard is in the perfect cul-de-sac location in the Woodlands subdivision. Enter via the large foyer leading to a stylish home office, complete with French doors, offering the perfect space for the remote worker. The expansive great room seamlessly flows into the open, light-filled eat-in kitchen, featuring a vast breakfast bar, high-end stainless steel appliances, including a built-in oven, hardwood floors, and built-in cabinetry that guides you to the over-sized laundry room, which includes convenient built-in lockers for added organization. The main floor boasts three generously sized bedrooms, highlighted by a spacious primary suite. This retreat features dual closets, a relaxing jet tub, and dual vanities, creating a desirable atmosphere. Charming built-in linen closets provide extra storage in the hall, which leads to the other two bedrooms with an adjoining Jack-N-Jill bath. The lower level is a standout, offering a versatile recreational area with a wet bar, perfect for entertaining. Two generously proportioned bedrooms with expansive walk-in closets, along with a well-appointed Jack-and-Jill bath, complete the space. A huge storage room provides ample space for all your belongings. Nestled just steps from a newly constructed community park and picturesque walking trails, this home offers an unparalleled combination of peaceful living and convenient access to outdoor recreation.
Closed
$436,500
327 Crestwood Ct, Bluffton, IN 46714
5beds
3,658sqft
Single Family Residence
Built in 2005
0.46 Acres Lot
$456,300 Zestimate®
$--/sqft
$2,862 Estimated rent
Home value
$456,300
Estimated sales range
Not available
$2,862/mo
Zestimate® history
Owner options
List your home for rent
$2,862/mo
Rent Zestimate®
Find your next renter with Zillow Rental Manager. Plus, with online applications, you can quickly screen prospective tenants – for free.
$2,862/mo
Rent Zestimate®
Refinance and save
$2,690/mo
Est. payment
Refinancing to a lower rate could help reduce your monthly payments and save thousands over the life of the loan.
$2,690/mo
Est. payment
Explore your selling options
Work with a Zillow partner agent
Leverage their expertise and Zillow's premium Showcase listings to get your home seen by more buyers.
Get startedList with your own agent
Get your home in front of millions of buyers by listing it on Zillow.
Learn how to do itSell it yourself
Take full control of how buyers see your home on Zillow by listing For Sale by Owner (FSBO).
List your homeWhat's special
Expansive great roomWell-appointed jack-and-jill bathWet barStylish home officeSpacious primary suiteGenerously sized bedroomsCul-de-sac location
Zillow last checked:
Listing updated:
Listed by:
Alison Rhinehart Off:260-207-4648,
Regan & Ferguson Group
Bought with:
Marcus A Christlieb, RB14046073
F.C. Tucker Fort Wayne
Source: IRMLS,MLS#: 202500907
Facts & features
Interior
Bedrooms & bathrooms
- Bedrooms: 5
- Bathrooms: 4
- Full bathrooms: 3
- 1/2 bathrooms: 1
- Main level bedrooms: 3
Bedroom 1
- Level: Main
Bedroom 2
- Level: Main
Family room
- Level: Lower
- Area: 961
- Dimensions: 31 x 31
Kitchen
- Level: Main
- Area: 182
- Dimensions: 14 x 13
Living room
- Level: Main
- Area: 306
- Dimensions: 18 x 17
Office
- Level: Main
- Area: 132
- Dimensions: 12 x 11
Heating
- Natural Gas, Forced Air
Cooling
- Central Air
Appliances
- Included: Disposal, Range/Oven Hook Up Elec, Dishwasher, Microwave, Refrigerator, Washer, Gas Cooktop, Dryer-Electric, Oven-Built-In, Electric Water Heater, Water Softener Owned
- Laundry: Electric Dryer Hookup, Sink, Main Level, Washer Hookup
Features
- Bar, Breakfast Bar, Ceiling-9+, Ceiling Fan(s), Walk-In Closet(s), Crown Molding, Eat-in Kitchen, Entrance Foyer, Kitchen Island, Split Br Floor Plan, Double Vanity, Wet Bar, Main Level Bedroom Suite, Formal Dining Room, Great Room
- Flooring: Hardwood, Carpet, Tile
- Windows: Blinds
- Basement: Full,Finished,Concrete,Sump Pump
- Attic: Pull Down Stairs
- Number of fireplaces: 1
- Fireplace features: Living Room
Interior area
- Total structure area: 4,362
- Total interior livable area: 3,658 sqft
- Finished area above ground: 2,181
- Finished area below ground: 1,477
Property
Parking
- Total spaces: 3
- Parking features: Attached, Garage Door Opener, Concrete
- Attached garage spaces: 3
- Has uncovered spaces: Yes
Features
- Levels: One
- Stories: 1
- Patio & porch: Patio, Porch Covered
- Has spa: Yes
- Spa features: Jet Tub
- Fencing: Metal
Lot
- Size: 0.46 Acres
- Dimensions: 120x122x210
- Features: Corner Lot, Cul-De-Sac, City/Town/Suburb, Near Walking Trail, Landscaped
Details
- Parcel number: 900522500114.000011
- Other equipment: Sump Pump
Construction
Type & style
- Home type: SingleFamily
- Architectural style: Ranch
- Property subtype: Single Family Residence
Materials
- Brick, Vinyl Siding
- Roof: Shingle
Condition
- New construction: No
- Year built: 2005
Utilities & green energy
- Sewer: City
- Water: City
Community & HOA
Community
- Features: Sidewalks
- Security: Smoke Detector(s)
- Subdivision: Northwood Farms
HOA
- Has HOA: Yes
- HOA fee: $110 annually
Location
- Region: Bluffton
Financial & listing details
- Tax assessed value: $410,100
- Annual tax amount: $3,056
- Date on market: 1/10/2025
- Listing terms: Cash,Conventional,FHA
Price history
| Date | Event | Price |
|---|---|---|
| 2/28/2025 | Sold | $436,500-3% |
Source:  IRMLS #202500907 Report a problem IRMLS #202500907 Report a problem | ||
| 1/20/2025 | Pending sale | $449,999 |
Source: IRMLS #202500907 Report a problem | ||
| 1/10/2025 | Listed for sale | $449,999 |
Source: IRMLS #202500907 Report a problem | ||
Public tax history
| Year | Property taxes | Tax assessment |
|---|---|---|
| 2025 | $3,530 +16.1% | $410,100 +5.2% |
| 2024 | $3,042 +27.6% | $389,900 +10.4% |
| 2023 | $2,384 +0.6% | $353,100 +18.3% |
| 2022 | $2,369 +17.8% | $298,500 -0.1% |
| 2021 | $2,011 -2.9% | $298,800 +0.6% |
| 2020 | $2,071 +5.6% | $296,900 +3.3% |
| 2019 | $1,961 +30.9% | $287,400 +3.2% |
| 2018 | $1,498 +2% | $278,400 +4.1% |
| 2017 | $1,469 +11.7% | $267,500 +2.6% |
| 2016 | $1,316 -0.8% | $260,600 +14.1% |
| 2014 | $1,327 +7.8% | $228,400 -1% |
| 2013 | $1,231 -8.6% | $230,600 +0.3% |
| 2012 | $1,347 -12.6% | $229,800 +2.4% |
| 2011 | $1,541 -24.7% | $224,500 -17.5% |
| 2010 | $2,047 +69.5% | $272,000 +0.1% |
| 2009 | $1,207 -61.1% | $271,800 |
| 2006 | $3,104 | $271,800 +16887.5% |
| 2005 | -- | $1,600 |
Find assessor info on the county website
Neighborhood: 46714
Nearby homes
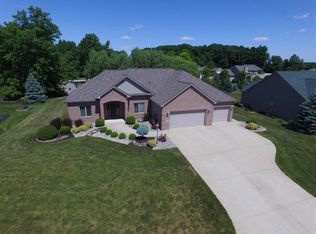
- $496,7005 bd4 ba4.1k sqft321 Stillwater Dr, Bluffton, IN 46714Off Market
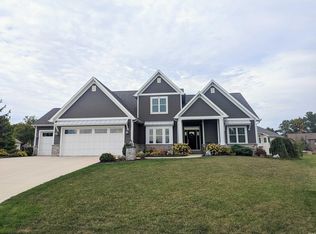
- $475,0004 bd4 ba4.3k sqft333 Crestwood Ct, Bluffton, IN 46714Sold
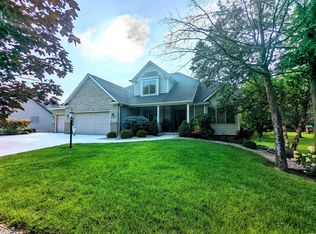
- $420,0005 bd4 ba3.2k sqft2437 Red Oak Ct, Bluffton, IN 46714Sold
- $477,3004 bd4 ba3.9k sqft2431 Red Oak Ct, Bluffton, IN 46714Off Market
- $410,0003 bd4 ba3.3k sqft315 Stillwater Dr, Bluffton, IN 46714Sold
- $481,3004 bd3 ba2.4k sqft2443 Red Oak Ct, Bluffton, IN 46714Off Market
- $442,0003 bd2 ba2.7k sqft324 Stillwater Dr, Bluffton, IN 46714Off Market
- $585,0004 bd4 ba5.2k sqft339 Crestwood Ct, Bluffton, IN 46714Off Market
Nearby schools
GreatSchools rating
- 7/10Lancaster Central SchoolGrades: PK-5Distance: 0.7 mi
- 7/10Norwell Middle SchoolGrades: 6-8Distance: 4.2 mi
- 8/10Norwell High SchoolGrades: 9-12Distance: 4.2 mi
Schools provided by the listing agent
- Elementary: Lancaster Central
- Middle: Norwell
- High: Norwell
- District: Northern Wells Community
Source: IRMLS. This data may not be complete. We recommend contacting the local school district to confirm school assignments for this home.


Get pre-qualified for a loan
At Zillow Home Loans, we can pre-qualify you in as little as 5 minutes with no impact to your credit score.An equal housing lender. NMLS #10287.
- Indiana
- Wells County
- Bluffton
- 46714
- 327 Crestwood Ct
Nearby cities
Nearby zip codes
Other Bluffton Topics
