Tucked into the trees on a nearly one-acre corner lot in Shannondale, this 3-bedroom, 2-bath home offers a peaceful mountain setting, no HOA, and plenty of space inside and out. The heart of the home is the impressive main living area, where soaring vaulted ceilings, exposed beams, clerestory windows, and a brick fireplace give the space incredible character. The open layout connects the living room, dining area, and kitchen featuring granite countertops, stainless steel appliances, generous cabinetry, and a large breakfast bar. Two bedrooms and a full bath are located on the main level, while the finished walkout lower level adds a spacious family/rec room, third bedroom, second full bath, laundry, and storage. Step outside to a large rear deck surrounded by trees, plus a covered area beneath the deck with a hot tub—the perfect spot to unwind and enjoy the setting. High-speed internet is available through the community, giving you the best of mountain living while staying connected. Nearly an acre. Corner lot. No HOA. High-speed internet. All tucked away in the beauty of Shannondale. Showings begin August 8!
Pending
$349,000
327 Cub Run Ln, Harpers Ferry, WV 25425
3beds
1,536sqft
Single Family Residence
Built in 1975
0.99 Acres Lot
$350,400 Zestimate®
$227/sqft
$-- HOA
What's special
Brick fireplaceFinished walkout lower levelExposed beamsLarge breakfast barNearly one-acre corner lotOpen layoutSoaring vaulted ceilings
- 25 days
- 1,661
- 203
Likely to sell faster than
Zillow last checked:
Listing updated:
Listed by:
Brianna Goetting 540-454-5025,
Pearson Smith Realty, LLC
Source: Bright MLS,MLS#: WVJF2025742
Facts & features
Interior
Bedrooms & bathrooms
- Bedrooms: 3
- Bathrooms: 2
- Full bathrooms: 2
- Main level bathrooms: 1
- Main level bedrooms: 2
Rooms
- Room types: Bedroom 2, Bedroom 3, Kitchen, Family Room, Basement, Bedroom 1, Laundry, Full Bath
Bedroom 1
- Features: Flooring - Luxury Vinyl Plank
- Level: Main
Bedroom 2
- Features: Flooring - Luxury Vinyl Plank
- Level: Main
Bedroom 3
- Features: Flooring - Luxury Vinyl Plank
- Level: Lower
Basement
- Features: Basement - Finished, Flooring - Luxury Vinyl Plank, Fireplace - Wood Burning
- Level: Lower
Family room
- Features: Ceiling Fan(s), Fireplace - Wood Burning, Flooring - Luxury Vinyl Plank
- Level: Main
Other
- Features: Bathroom - Tub Shower
- Level: Main
Other
- Features: Bathroom - Tub Shower
- Level: Lower
Kitchen
- Features: Dining Area, Flooring - Luxury Vinyl Plank, Eat-in Kitchen, Kitchen - Electric Cooking
- Level: Main
Laundry
- Level: Lower
Heating
- Heat Pump, Electric
Cooling
- Central Air, Ceiling Fan(s), Programmable Thermostat, Heat Pump, Electric
Appliances
- Included: Microwave, Dishwasher, Dryer, Energy Efficient Appliances, Oven/Range - Electric, Refrigerator, Stainless Steel Appliance(s), Washer, Electric Water Heater
- Laundry: Has Laundry, Laundry Room
Features
- Bathroom - Tub Shower, Ceiling Fan(s), Combination Kitchen/Dining, Combination Kitchen/Living, Entry Level Bedroom, Family Room Off Kitchen, Eat-in Kitchen, Kitchen - Table Space, Upgraded Countertops, Beamed Ceilings, Vaulted Ceiling(s)
- Flooring: Luxury Vinyl
- Basement: Interior Entry,Exterior Entry,Heated,Improved,Space For Rooms,Walk-Out Access,Windows
- Number of fireplaces: 2
- Fireplace features: Mantel(s), Wood Burning
Interior area
- Total structure area: 1,536
- Total interior livable area: 1,536 sqft
- Finished area above ground: 1,000
- Finished area below ground: 536
Property
Parking
- Parking features: Driveway
- Has uncovered spaces: Yes
Accessibility
- Accessibility features: 2+ Access Exits
Features
- Levels: Two
- Stories: 2
- Pool features: None
- Has view: Yes
- View description: Trees/Woods, Garden
Lot
- Size: 0.99 Acres
- Features: Corner Lot, Front Yard, No Thru Street, Private, Premium, Rear Yard, SideYard(s), Wooded, Unrestricted, Year Round Access
Details
- Additional structures: Above Grade, Below Grade
- Parcel number: 02 23L008900000000
- Zoning: 101
- Special conditions: Standard
Construction
Type & style
- Home type: SingleFamily
- Architectural style: Contemporary,Cabin/Lodge
- Property subtype: Single Family Residence
Materials
- Frame
- Foundation: Permanent
- Roof: Architectural Shingle
Condition
- Very Good,Excellent
- New construction: No
- Year built: 1975
- Major remodel year: 2023
Utilities & green energy
- Sewer: On Site Septic
- Water: Well, Private
- Utilities for property: Fiber Optic, Cable, DSL, Fixed Wireless, Other Internet Service, Satellite Internet Service
Community & HOA
Community
- Subdivision: Shannondale
HOA
- Has HOA: No
Location
- Region: Harpers Ferry
- Municipality: Charles Town
Financial & listing details
- Price per square foot: $227/sqft
- Tax assessed value: $151,000
- Annual tax amount: $1,754
- Date on market: 8/9/2026
- Listing agreement: Exclusive Right To Sell
- Ownership: Fee Simple
Estimated market value
$350,400
$333,000 - $368,000
$2,202/mo
Price history
| Date | Event | Price |
|---|---|---|
| 8/16/2026 | Pending sale | $349,000$227/sqft |
Source:  Bright MLS #WVJF2025742 Report a problem Bright MLS #WVJF2025742 Report a problem | ||
| 8/9/2026 | Listed for sale | $349,000+18.3%$227/sqft |
Source: Bright MLS #WVJF2025742 Report a problem | ||
| 7/27/2023 | Sold | $295,000+7.3%$192/sqft |
Source: Bright MLS #WVJF2008110 Report a problem | ||
| 6/15/2023 | Pending sale | $275,000$179/sqft |
Source: Bright MLS #WVJF2008110 Report a problem | ||
| 6/6/2023 | Listed for sale | $275,000+111.5%$179/sqft |
Source: Bright MLS #WVJF2008110 Report a problem | ||
| 11/23/2022 | Sold | $130,000-18.7%$85/sqft |
Source: Bright MLS #WVJF2005496 Report a problem | ||
| 11/22/2022 | Pending sale | $159,900$104/sqft |
Source: Bright MLS #WVJF2005496 Report a problem | ||
| 9/15/2022 | Listed for sale | $159,900$104/sqft |
Source: Bright MLS #WVJF2005496 Report a problem | ||
Public tax history
| Year | Property taxes | Tax assessment |
|---|---|---|
| 2025 | $1,755 +5% | $151,000 +5.8% |
| 2024 | $1,670 +28.3% | $142,700 +28% |
| 2023 | $1,302 +31.4% | $111,500 +34% |
| 2022 | $991 | $83,200 +5.9% |
| 2021 | -- | $78,600 -0.3% |
| 2020 | -- | $78,800 -6.5% |
| 2019 | $978 +17.9% | $84,300 +19.4% |
| 2018 | $829 +6.5% | $70,600 +6.5% |
| 2017 | $779 +2.9% | $66,300 +2.6% |
| 2016 | $757 +2.6% | $64,600 +3.2% |
| 2015 | $737 +12.6% | $62,600 +12.4% |
| 2014 | $655 -24.7% | $55,700 +0.4% |
| 2013 | $870 | $55,500 -14.7% |
| 2012 | $870 -1.7% | $65,100 -16.6% |
| 2011 | $885 +1.7% | $78,100 -0.3% |
| 2010 | $870 -15.9% | $78,300 -18.9% |
| 2009 | $1,034 -17.5% | $96,500 -16% |
| 2008 | $1,254 +127.4% | $114,900 +133.1% |
| 2007 | $551 -7.2% | $49,300 |
| 2006 | $595 -3.8% | $49,300 -0.2% |
| 2005 | $618 | $49,380 |
| 2004 | -- | $49,380 +10.5% |
| 2003 | -- | $44,700 +24.2% |
| 2002 | -- | $36,000 |
| 2001 | -- | $36,000 |
Find assessor info on the county website
Monthly payment
Est. payment
Payment breakdown
Explore the cost of this home by adjusting the details. Changes won't be saved.Climate risks
Neighborhood: Shannondale
Nearby schools
Schools provided by the listing agent
- District: Jefferson County Schools
Source: Bright MLS. This data may not be complete. We recommend contacting the local school district to confirm school assignments for this home.
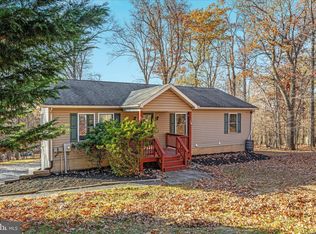
Similar homes
- $370,0002 bd2 ba1.9k sqft200 Revenoor Rd, Harpers Ferry, WV 25425For Sale
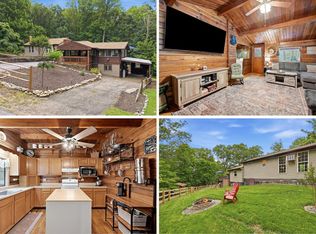
 MLS ID #WVJF2024536, Marcy Deck, Dandridge Realty Group, LLC. Bright MLS
 - $397,0003 bd2 ba1.9k sqft139 Dawn Ln, Harpers Ferry, WV 25425For Sale
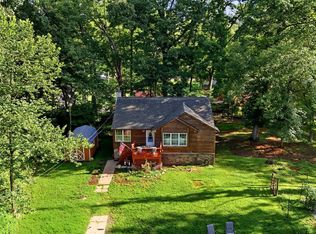 MLS ID #WVJF2025932, Colleen Lopez, Samson Properties. Bright MLS
 - $314,9002 bd2 ba1.4k sqft475 Gray Fox Rd, Harpers Ferry, WV 25425For Sale
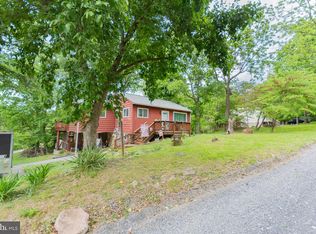 MLS ID #WVJF2023884, Kevin Coomler, ERA Liberty Realty. Bright MLS
 - $425,0003 bd2 ba1.3k sqft335 Windsong Rd, Harpers Ferry, WV 25425New Construction
 MLS ID #WVJF2025844, Liz McDonald, Dandridge Realty Group, LLC. Bright MLS
 - $410,0003 bd2 ba1.4k sqft247 Maple Ridge Ln, Harpers Ferry, WV 25425For SaleMLS ID #WVJF2025426, Rebecca Haughian, Redfin Corporation. Bright MLS
- $365,0003 bd2 ba1.2k sqft729 Rippon Village Dr, Charles Town, WV 25414For SaleMLS ID #WVJF2026012, Lisette B. Turner, Century 21 Redwood Realty. Bright MLS
- $399,0003 bd2 ba1.8k sqft424 Stone Ridge Rd, Harpers Ferry, WV 25425New ConstructionMLS ID #WVJF2024214, Brianna Goetting, Pearson Smith Realty, LLC. Bright MLS
- $279,9003 bd1 ba1.2k sqft63 Great Oak Ln, Harpers Ferry, WV 25425For SaleMLS ID #WVJF2025472, Andrew Egan, Roberts Realty Group, LLC. Bright MLS
- $245,0003 bd2 ba1.4k sqft148 Signal Hill Ln, Harpers Ferry, WV 25425For SaleMLS ID #WVJF2024814, Jen Forsch, Pearson Smith Realty, LLC. Bright MLS
- $300,0003 bd1 ba1.5k sqft534 S Church St, Charles Town, WV 25414For SaleMLS ID #WVJF2026206, Suzanne Frund, Samson Properties. Bright MLS
- $349,0002 bd2 ba1.6k sqft781 Tuscawilla Dr, Charles Town, WV 25414For SaleMLS ID #WVJF2023894, Louise McDonald, Dandridge Realty Group, LLC. Bright MLS
- $389,0003 bd2 ba1.6k sqft537 Tuscawilla Dr, Charles Town, WV 25414For SaleMLS ID #WVJF2025722, Rhonda Shade, ERA Oakcrest Realty, Inc.. Bright MLS
- $434,9003 bd2 ba1.1k sqft1053 W Washington St, Harpers Ferry, WV 25425For SaleMLS ID #WVJF2025910, Mark Dickinson, Century 21 Redwood Realty. Bright MLS
- $519,9003 bd1 ba1.7k sqft6463 Kabletown Rd, Charles Town, WV 25414For SaleMLS ID #WVJF2026046, Stacey Lee, Samson Properties. Bright MLS
- $425,0003 bd2 ba1.7k sqft918 S Samuel St, Charles Town, WV 25414For SaleMLS ID #WVJF2025820, Tracy Kable, Real Broker. Bright MLS
- $335,0002 bd2 ba1.2k sqft7008 Mountain Church Rd, Middletown, MD 21769For SaleMLS ID #MDFR2088058, Jay Day, LPT Realty, LLC. Bright MLS
- $349,9003 bd2 ba1.3k sqft614 Brunswick St, Brunswick, MD 21716For SaleMLS ID #MDFR2088270, Thomas Campbell, Charis Realty Group. Bright MLS
- $375,0003 bd2 ba1.2k sqft3153 Charles Town Rd, Kearneysville, WV 25430For SaleMLS ID #WVBE2052334, Kristie Edwards, Samson Properties. Bright MLS
- $315,0003 bd3 ba1.6k sqft110 N Reymann St, Ranson, WV 25438For SaleMLS ID #WVJF2026022, Chrissy Pierson, Samson Properties. Bright MLS
- $370,0002 bd1 ba1.3k sqft598 Timber Ln, Bluemont, VA 20135For SaleMLS ID #VACL2007146, Andrea Perez Del Castillo, Samson Properties. Bright MLS
