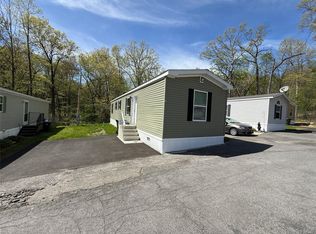
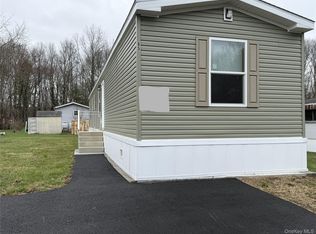
Move right in and enjoy this beautifully updated 2-bedroom, 1-bath home in sought-after Windemere Estates. Thoughtful improvements throughout include brand-new flooring, crisp interior paint, a new tub surround, and a newly built 8' x 10' deck that sets a warm and welcoming first impression. Inside, the home offers a comfortable living area, an efficient kitchen, two well-sized bedrooms, a refreshed bath, and a spacious laundry room—creating a space that feels bright, clean, and easy to settle into. Tucked into one of the quieter pockets of the community, the property offers a surprising sense of privacy, making it an ideal choice for downsizing, simple living, or a convenient Hudson Valley home base. All just minutes to shopping, dining, major highways, and New Windsor amenities.
For sale
Price cut: $7K (8/8)
$58,000
327 Currycross Road, New Windsor, NY 12553
2beds
650sqft
Mobile Home, Residential
Built in 1964
-- sqft lot
$-- Zestimate®
$89/sqft
$1,000/mo HOA
What's special
Two well-sized bedroomsSurprising sense of privacySpacious laundry roomBrand-new flooringRefreshed bathNew tub surroundCrisp interior paint
- 48 days |
- 1,352 |
- 53 |
Likely to sell faster than
Zillow last checked:
Listing updated:
Listed by:
Weichert Realtors 845-782-4646,
Patricia L Tompkins 914-589-8792
Source: OneKey® MLS as distributed by MLS GRID,MLS#: 1021783
Facts & features
Interior
Bedrooms & bathrooms
- Bedrooms: 2
- Bathrooms: 1
- Full bathrooms: 1
Bedroom 1
- Description: Primary, with built-in shelving
- Level: First
Bedroom 2
- Level: First
Bathroom 1
- Description: New tub surround
- Level: First
Kitchen
- Description: With dining area and built in shelving
- Level: First
Laundry
- Description: Dryer is in laundry room; and washer is in hallway
- Level: First
Living room
- Description: Vaulted ceiling
- Level: First
Heating
- Baseboard, Oil
Cooling
- Wall/Window Unit(s)
Appliances
- Included: Dishwasher, Dryer, Gas Range, Refrigerator, Washer
- Laundry: In Hall, Laundry Room
Features
- First Floor Bedroom, First Floor Full Bath
- Flooring: Vinyl
- Windows: Screens
- Basement: None
- Attic: None
- Has fireplace: No
Interior area
- Total structure area: 650
- Total interior livable area: 650 sqft
Property
Parking
- Total spaces: 2
- Parking features: Off Street
Features
- Levels: One
- Patio & porch: Deck
- Fencing: None
Lot
- Features: Landscaped
Details
- Additional structures: None
- Special conditions: None
Construction
Type & style
- Home type: MobileManufactured
- Architectural style: Other
- Property subtype: Mobile Home, Residential
Materials
- Aluminum Siding, Other
- Foundation: Other
Condition
- Updated/Remodeled
- Year built: 1964
- Major remodel year: 1964
Details
- Builder model: Capital
Utilities & green energy
- Sewer: Public Sewer
- Water: Public
- Utilities for property: Cable Connected, Electricity Connected, Sewer Connected, Trash Collection Public, Water Connected
Community & HOA
Community
- Security: Smoke Detector(s)
- Subdivision: Windemere Estates
HOA
- Has HOA: Yes
- Amenities included: Snow Removal, Trash
- Services included: Common Area Maintenance, Other, Sewer, Snow Removal, Trash
- HOA fee: $1,000 monthly
- HOA name: Windemere Estates MHC, LLC
Location
- Region: New Windsor
Financial & listing details
- Price per square foot: $89/sqft
- Date on market: 7/8/2026
- Cumulative days on market: 48 days
- Listing agreement: Exclusive Right To Sell
- Listing terms: Cash
- Electric utility on property: Yes
- Body type: Single Wide
Estimated market value
Not available
Estimated sales range
Not available
Not available
Price history
| Date | Event | Price |
|---|---|---|
| 8/8/2026 | Price change | $58,000-10.8%$89/sqft |
Source:  OneKey® MLS as distributed by MLS GRID #1021783 Report a problem OneKey® MLS as distributed by MLS GRID #1021783 Report a problem | ||
| 7/8/2026 | Listed for sale | $65,000$100/sqft |
Source: OneKey® MLS as distributed by MLS GRID #1021783 Report a problem | ||
Public tax history
Tax history is unavailable.
Monthly payment
Climate risks
Neighborhood: 12553
Nearby schools
GreatSchools rating
- 8/10Willow Avenue Elementary SchoolGrades: K-4Distance: 3.4 mi
- 6/10Cornwall Middle SchoolGrades: 5-8Distance: 3.5 mi
- 8/10Cornwall Central High SchoolGrades: 9-12Distance: 1.7 mi
Schools provided by the listing agent
- Elementary: Cornwall Elementary School
- Middle: Cornwall Middle School
- High: Cornwall Central High School
Source: OneKey® MLS as distributed by MLS GRID. This data may not be complete. We recommend contacting the local school district to confirm school assignments for this home.
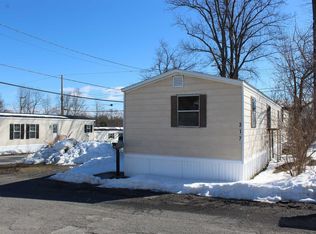
- $142,0002 bd1 ba896 sqft317 Currycross Rd, New Windsor, NY 12553Off Market
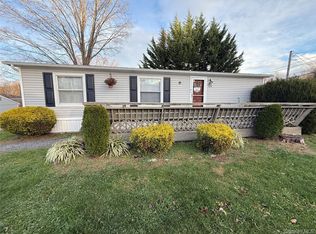
- $126,0003 bd2 ba1.4k sqft125 King George Dr, New Windsor, NY 12553Sold
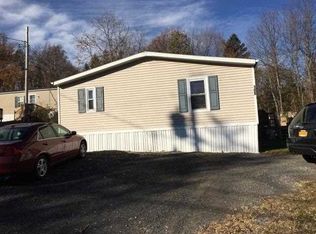
- $104,7002 bd2 ba924 sqft315 Currycross Rd, New Windsor, NY 12553Off Market
- $109,9003 bd2 ba1.4k sqft106 King George Dr, New Windsor, NY 12553Off Market
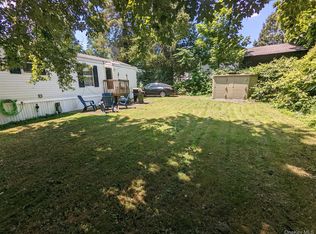
- $97,6003 bd2 ba1.1k sqft126 King George Dr, New Windsor, NY 12553Off Market
- $196,6003 bd2 ba924 sqft309 Currycross Rd, New Windsor, NY 12553Off Market
- $104,3003 bd2 ba924 sqft313 Currycross Rd, New Windsor, NY 12553Off Market
- $242,8003 bd2 ba1k sqft114 King George Dr, New Windsor, NY 12553Off Market
Similar homes
- $84,9002 bd1 ba784 sqft2898 Route 9W, Lot 15, New Windsor, NY 12553For Sale
 MLS ID #986238, Sandra Spector, Listing by: Howard Hanna Rand Realty. OneKey® MLS as distributed by MLS GRID
 - $69,9002 bd2 ba784 sqft3146 Route 9w #8A, New Windsor, NY 12553For Sale
 MLS ID #000000, Sandra Spector, Listing by: Howard Hanna Rand Realty. OneKey® MLS as distributed by MLS GRID
 - $69,9002 bd2 ba784 sqft3146 Route 9w #6A, New Windsor, NY 12553For SaleMLS ID #977604, Sandra Spector, Listing by: Howard Hanna Rand Realty. OneKey® MLS as distributed by MLS GRID
- $69,9002 bd2 ba784 sqft3146 Route 9w #5A, New Windsor, NY 12553For Sale
 MLS ID #977603, Sandra Spector, Listing by: Howard Hanna Rand Realty. OneKey® MLS as distributed by MLS GRID
 - $80,0002 bd1 ba792 sqft90 Arcardian Trail, Blooming Grove, NY 10950For SaleMLS ID #1034588, Shlomo Epstein, Listing by: eRealty Advisors, Inc. OneKey® MLS as distributed by MLS GRID
- $75,0002 bd1 ba735 sqft3485 US 9, Cold Spring, NY 10516For SaleMLS ID #928789, Jeffrey D. Hanrahan, Listing by: Keller Williams Realty Group. OneKey® MLS as distributed by MLS GRID
- $73,0001 bd1 ba800 sqft3155 Lexington Avenue #14, Mohegan Lake, NY 10567For SaleMLS ID #906692, Ryan C. Schwarz, Listing by: Houlihan Lawrence Inc.. OneKey® MLS as distributed by MLS GRID
- $68,5001 bd1 ba800 sqft191 SYLVAN LAKE Road #16, Hopewell Junction, NY 12533For SaleMLS ID #859822, Ryan C. Schwarz, Listing by: Houlihan Lawrence Inc.. OneKey® MLS as distributed by MLS GRID
