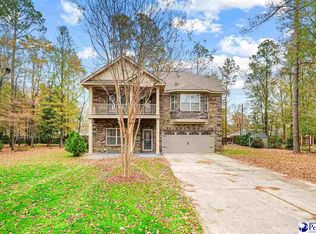
Welcome to the desirable Forest Acres subdivision in Hartsville, SC, where you'll find this beautiful Move-In Ready 2-story home offering space, comfort, and modern convenience. Situated on over half an acre, this 4-bedroom, 2.5-bathroom residence boasts approximately 2,940 sq. ft. of living space, making it the perfect choice for growing families or those who love to entertain. On the main level, step inside to discover a thoughtfully designed floor plan. The main level features: A cozy den, ideal for relaxation or as a playroom. A combined living and dining room perfect for hosting gatherings or enjoying family meals. A bright, modern kitchen equipped with stainless steel appliances, including a refrigerator with ice maker, range/oven, and microwave. You'll love the granite countertops, island with double sink, and dedicated breakfast area for casual dining. A convenient half bath and a laundry room with washer and dryer connections complete the first floor. Upstairs, you'll find the luxurious owner's suite, a spacious haven featuring: Tray ceiling, room for a sitting area and a king-size bed, an en-suite bathroom with double vanity sinks, a garden tub, separate shower, and a large walk-in closet. The second level also includes: Three generously sized bedrooms, each with ample closet space. A shared bathroom featuring double sinks, a shower, and granite countertops. The home boasts durable vinyl flooring, soft carpeting throughout, providing both style and comfort. The outdoor space is just as impressive: A covered patio with an outdoor ceiling fan, perfect for grilling or relaxing year-round. A matching shed for storage, hobbies or lawn equipment. Spacious front and back yards, ideal for entertaining, gardening, or play. This property offers the perfect blend of convenience and tranquility. Located just off Bobo Newsome Highway, you're: Within walking distance of the scenic Kalmia Gardens. Minutes from Carolina Pines Regional Medical Center and Neptune Island Waterpark. With its spacious layout, modern amenities, and unbeatable location, this Forest Acres gem is ready to welcome you home. Don’t miss this opportunity—schedule your private tour today!
Sold for $339,000
Zillow last checked:
Listing updated:
Bought with:
Natalie N Bedenbaugh, 64896
Innovate Real Estate
Source: Pee Dee Realtor Association,MLS#: 20250459
Price history
| Date | Event | Price |
|---|---|---|
| 3/19/2025 | Sold | $339,000-2.9%$115/sqft |
Source:  Pee Dee Realtor Association #20250459 Report a problem Pee Dee Realtor Association #20250459 Report a problem | ||
| 2/7/2025 | Listed for sale | $349,000-2.8%$119/sqft |
Source: Pee Dee Realtor Association #20250459 Report a problem | ||
| 11/14/2024 | Listing removed | $359,000$122/sqft |
Source: Pee Dee Realtor Association #20241322 Report a problem | ||
| 10/10/2024 | Price change | $359,000-1.4%$122/sqft |
Source: Pee Dee Realtor Association #20241322 Report a problem | ||
| 9/19/2024 | Price change | $364,000-1.4%$124/sqft |
Source: Pee Dee Realtor Association #20241322 Report a problem | ||
| 8/15/2024 | Price change | $369,000-1.6%$126/sqft |
Source: Pee Dee Realtor Association #20241322 Report a problem | ||
| 8/10/2024 | Listed for sale | $375,000$128/sqft |
Source: Pee Dee Realtor Association #20241322 Report a problem | ||
| 8/1/2024 | Contingent | $375,000$128/sqft |
Source: Pee Dee Realtor Association #20241322 Report a problem | ||
| 7/25/2024 | Price change | $375,000-0.8%$128/sqft |
Source: Pee Dee Realtor Association #20241322 Report a problem | ||
| 6/28/2024 | Price change | $377,900-1.3%$129/sqft |
Source: Pee Dee Realtor Association #20241322 Report a problem | ||
| 5/8/2024 | Price change | $383,000-2.3%$130/sqft |
Source: Pee Dee Realtor Association #20241322 Report a problem | ||
| 4/8/2024 | Listed for sale | $392,000+10.4%$133/sqft |
Source: Pee Dee Realtor Association #20241322 Report a problem | ||
| 8/19/2022 | Sold | $355,000-2.7%$121/sqft |
Source: Pee Dee Realtor Association #20222215 Report a problem | ||
| 6/28/2022 | Pending sale | $364,999$124/sqft |
Source: Pee Dee Realtor Association #20222215 Report a problem | ||
| 6/23/2022 | Listed for sale | $364,999+35.7%$124/sqft |
Source: Pee Dee Realtor Association #20222215 Report a problem | ||
| 1/4/2019 | Listing removed | $269,000$91/sqft |
Source: ERA Leatherman Realty, Inc. #137919 Report a problem | ||
| 10/2/2018 | Price change | $269,000-3.2%$91/sqft |
Source: ERA Leatherman Realty, Inc. #137919 Report a problem | ||
| 7/27/2018 | Listed for sale | $278,000+15.9%$95/sqft |
Source: ERA LEATHERMAN REALTY (95) #137919 Report a problem | ||
| 10/2/2017 | Sold | $239,900+32.6%$82/sqft |
Source: Pee Dee Realtor Association #131307 Report a problem | ||
| 8/15/2017 | Sold | $180,964+162.3%$62/sqft |
Source: Public Record Report a problem | ||
| 9/8/2016 | Sold | $69,000+64.3%$23/sqft |
Source: Public Record Report a problem | ||
| 7/25/2016 | Sold | $42,000$14/sqft |
Source: Public Record Report a problem | ||



Get pre-qualified for a loan
At Zillow Home Loans, we can pre-qualify you in as little as 5 minutes with no impact to your credit score.An equal housing lender. NMLS #10287.
