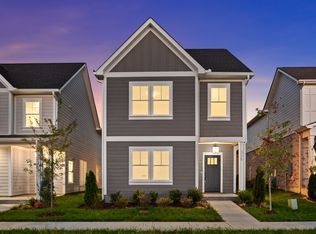
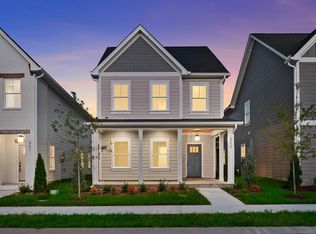
If you’ve been searching for a first home that’s anything but builder-grade boring, 327 Delta Way is it! This 3 bed, 3 bath home with 1,908 SF has been thoughtfully upgraded from top to bottom so you can move right in and start living your best life. Step inside to find a spacious, flexible floor plan with two separate living areas. Perfect for hosting friends, working from home, or simply having your own space to unwind. The main living room is a showstopper with custom built-in shelves, stylish sconces, and an electric fireplace. In the kitchen and dining area, an eye-catching accent wall sets the stage for memorable meals and cozy mornings. Every bathroom has been elevated with upgraded tile flooring, cabinet hardware, and modern fixtures. Throughout the home, you’ll notice upgraded light fixtures and custom window treatments. Sitting proudly on a corner lot, you’ll enjoy extra yard space for outdoor fun, plus a large 2-car attached garage for storage and convenience. Just a short drive away, you’ll find all the dining, shopping, and charm of Nolensville.
Closed
Zillow last checked:
Listing updated:
Bought with:
Andrea Niemiec, 334627
Compass
Source: RealTracs MLS as distributed by MLS GRID,MLS#: 2973554
Price history
| Date | Event | Price |
|---|---|---|
| 1/21/2026 | Sold | $399,000$209/sqft |
Source:  RealTracs MLS as distributed by MLS GRID #2973554 Report a problem RealTracs MLS as distributed by MLS GRID #2973554 Report a problem | ||
| 12/18/2025 | Contingent | $399,000$209/sqft |
Source: RealTracs MLS as distributed by MLS GRID #2973554 Report a problem | ||
| 11/18/2025 | Price change | $399,000-2.4%$209/sqft |
Source: RealTracs MLS as distributed by MLS GRID #2973554 Report a problem | ||
| 10/9/2025 | Price change | $409,000-1.4%$214/sqft |
Source: RealTracs MLS as distributed by MLS GRID #2973554 Report a problem | ||
| 8/13/2025 | Listed for sale | $415,000+18.6%$218/sqft |
Source: RealTracs MLS as distributed by MLS GRID #2973554 Report a problem | ||
| 8/31/2023 | Sold | $349,900+268.3%$183/sqft |
Source: Public Record Report a problem | ||
| 2/24/2023 | Sold | $95,000-76.2%$50/sqft |
Source: Public Record Report a problem | ||
| 10/25/2022 | Price change | $399,900-5%$210/sqft |
Source: RealTracs MLS as distributed by MLS GRID #2441120 Report a problem | ||
| 9/21/2022 | Listed for sale | $420,900$221/sqft |
Source: RealTracs MLS as distributed by MLS GRID #2441120 Report a problem | ||


Get a cash offer in 3 minutes
Find out how much your home could sell for in as little as 3 minutes with a no-obligation cash offer.
Estimated market value
$403,300
