Skip main navigation
Off market
  • $469,400

    327 Dunlin Dr, Summerville, SC 29486

    3beds
    2,214sqft
    SingleFamily
    Built in 2018
    7,405 Square Feet Lot
    $469,400 Zestimate®
    $212/sqft
    $2,480 Estimated rent

    Home value

    $469,400

    $446,000 - $493,000

    $2,480/mo

    Zestimate® history
    Loading
    Loading...

    Owner options

    List your home for rent

    $2,480/mo

    Rent Zestimate®

    Find your next renter with Zillow Rental Manager. Plus, with online applications, you can quickly screen prospective tenants – for free.

    Learn more

    $2,480/mo

    Rent Zestimate®

    Refinance and save

    $2,742/mo

    Est. payment

    Refinancing to a lower rate could help reduce your monthly payments and save thousands over the life of the loan.

    See today's rates

    $2,742/mo

    Est. payment

    Explore your selling options

    Work with a Zillow partner agent

    Leverage their expertise and Zillow's premium Showcase listings to get your home seen by more buyers.

    Get started

    List with your own agent

    Get your home in front of millions of buyers by listing it on Zillow.

    Learn how to do it

    Sell it yourself

    Take full control of how buyers see your home on Zillow by listing For Sale by Owner (FSBO).

    List your home

    What's special

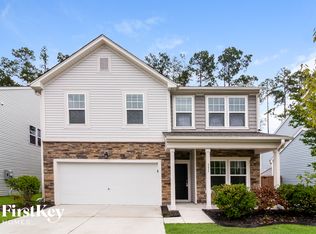
    Check out this beautiful, fresh-faced home in desirable Nexton. The curb appeal is brought out by the simple landscaping and craftsman style features. Enjoy summer evenings on the quintessential southern front porch. Upon entering the home, you'll be wowed by the upgraded wood flooring, soaring ceilings, and plentiful natural light. This home has been meticulously maintained and is move-in ready. From the eloquent foyer, you have access to the staircase leading to the huge bonus room and upstairs bathroom, tastefully tucked down a small hallway with access to a storage closet and the laundry room. To the right, a secondary bedroom, full bathroom and closet. Continue towards the main living space and to the right you'll find a flex room/formal dining space perfectly placed. The main living room boasts 12 foot ceilings, tons of windows and personality...finally! Spacious enough for even the largest furniture. Perfect for entertaining, this home truly has it all. An impressive kitchen rests just behind the main living room and includes upgraded cabinets, gleaming granite countertops, an oversized island, stainless appliances including a gas range, and even a butlers pantry! The sunroom is currently being used as a dining space, and overlooks the good-sized screened porch, patio, and peaceful clean slate of an outdoor living space. Towards the rear of the home is another spacious bedroom. Centrally located, the Owner's Suite will not disappoint. A tray ceiling allows for a more open and luxurious feel, while sized appropriately for no wasted space. The ensuite is customized and features a dual vanity, tiled oversized shower, new custom mirrors and lighting fixtures complete the look. The laundry room is located off of the ensuite, and connects in a jack and jill fashion to the front hallway. You will not want to miss out on this gem. Nexton at Northcreek Village is conveniently located next to schools, shopping, and plenty of growth. The neighborhood amenities include a luxury pool, clubhouse and play park.

    This property is off market, which means it's not currently listed for sale or rent on Zillow. This may be different from what's available on other websites or public sources.

    Facts & features

    Interior

    Bedrooms & bathrooms
    • Bedrooms: 3
    • Bathrooms: 3
    • Full bathrooms: 2
    • 1/2 bathrooms: 1
    Heating
    • Gas
    Cooling
    • Central
    Features
    • Flooring: Tile, Carpet, Hardwood
    Interior area
    • Total interior livable area: 2,214 sqft

    Property

    Parking
    • Total spaces: 2
    • Parking features: Garage - Attached
    Features
    • Exterior features: Vinyl
    Lot
    • Size: 7,405 Square Feet
    Details
    • Parcel number: 1941601014

    Construction

    Type & style
    • Home type: SingleFamily
    Materials
    • Wood
    • Foundation: Slab
    • Roof: Asphalt
    Condition
    • Year built: 2018

    Community & HOA

    Location
    • Region: Summerville

    Financial & listing details

    • Price per square foot: $212/sqft
    • Tax assessed value: $446,600
    • Annual tax amount: $2,338

    Price history

    DateEventPrice
    7/15/2022Sold$465,000$210/sqft
    Source: CTMLS #22013596 Report a problem
    6/14/2022Pending sale$465,000$210/sqft
    Source: CTMLS #22013596 Report a problem
    5/25/2022Listed for sale$465,000+55.5%$210/sqft
    Source: CTMLS #22013596 Report a problem
    7/3/2020Sold$299,000$135/sqft
    Source: CTMLS #19025174 Report a problem
    6/12/2020Pending sale$299,000$135/sqft
    Source: The Boulevard Company, LLC #19025174 Report a problem
    5/21/2020Price change$299,000-3.5%$135/sqft
    Source: The Boulevard Company, LLC #19025174 Report a problem
    4/20/2020Price change$309,900-1.6%$140/sqft
    Source: The Boulevard Company, LLC #19025174 Report a problem
    2/13/2020Price change$315,000-3%$142/sqft
    Source: The Boulevard Company, LLC #19025174 Report a problem
    2/4/2020Price change$324,900-0.9%$147/sqft
    Source: The Boulevard Company, LLC #19025174 Report a problem
    1/27/2020Price change$328,000-2.1%$148/sqft
    Source: The Boulevard Company, LLC #19025174 Report a problem
    9/25/2019Price change$334,900-1.5%$151/sqft
    Source: The Boulevard Company, LLC #19025174 Report a problem
    9/11/2019Price change$339,900-1.5%$154/sqft
    Source: The Boulevard Company, LLC #19025174 Report a problem
    8/30/2019Listed for sale$345,000+6.2%$156/sqft
    Source: The Boulevard Company, LLC #19025174 Report a problem
    4/18/2018Sold$324,884$147/sqft
    Source: Public Record Report a problem

    Public tax history

    YearProperty taxesTax assessment
    2024$2,338 -67.9%$17,860 -33.4%
    2023$7,282 +287.7%$26,800 +129.3%
    2022$1,878 -60.9%$11,690 -9.9%
    2021$4,801 +134.3%$12,980
    2020$2,049 +39.6%$12,980 +260.6%
    2018$1,467 $3,600 +12.1%
    2017$1,467 $3,210
    2016-- $3,210
    Find assessor info on the county website

    Neighborhood: 29486

    Nearby schools

    GreatSchools rating
    Schools provided by the listing agent
    • Elementary: Cane Bay
    • Middle: Cane Bay
    • High: Cane Bay High School

    Source: The MLS. This data may not be complete. We recommend contacting the local school district to confirm school assignments for this home.

    Get a cash offer in 3 minutes
    Find out how much your home could sell for in as little as 3 minutes with a no-obligation cash offer.
    Estimated market value
    $469,400
    Get a cash offer in 3 minutes
    Find out how much your home could sell for in as little as 3 minutes with a no-obligation cash offer.
    Estimated market value
    $469,400