Lots of remodeling done for you! 4+bedrooms! NEWER windows. NEW carpet. Fresh paint! NEW luxury vinyl plank flooring. Most of the home has NEWER wiring. Some NEW sheetrock. NEWER doors. NEW metal roof on part of the home. The rest of the roof is not very old. 50 amp RV hookup plus RV hookups for sewer and water also. Lots of exterior storage in your 480 square foot shed which has a concrete floor and electric. Enjoy relaxing on your 220 square foot covered patio or your NEW front porch. Partially fenced yard could easily be fenced the rest of the way. Room to build a garage.
Sold
Price Unknown
327 E 2nd Ave, Garnett, KS 66032
4beds
1,938sqft
Single Family Residence
Built in 1935
0.26 Acres Lot
$189,400 Zestimate®
$--/sqft
$1,516 Estimated rent
Home value
$189,400
Estimated sales range
Not available
$1,516/mo
Zestimate® history
Owner options
List your home for rent
$1,516/mo
Rent Zestimate®
Find your next renter with Zillow Rental Manager. Plus, with online applications, you can quickly screen prospective tenants – for free.
$1,516/mo
Rent Zestimate®
Refinance and save
Refinancing to a lower rate could help reduce your monthly payments and save thousands over the life of the loan.
Explore your selling options
Work with a Zillow partner agent
Leverage their expertise and Zillow's premium Showcase listings to get your home seen by more buyers.
Get startedList with your own agent
Get your home in front of millions of buyers by listing it on Zillow.
Learn how to do itSell it yourself
Take full control of how buyers see your home on Zillow by listing For Sale by Owner (FSBO).
List your homeWhat's special
Newer windowsNew front porchNew carpetFresh paintNewer doorsNew sheetrockPartially fenced yard
Zillow last checked:
Listing updated:
Listed by:
Beth Mersman 785-448-7500,
The Kansas Property Place
Bought with:
Beth Mersman, BR00052084
The Kansas Property Place
Source: Heartland MLS as distributed by MLS GRID,MLS#: 2517330
Facts & features
Interior
Bedrooms & bathrooms
- Bedrooms: 4
- Bathrooms: 2
- Full bathrooms: 2
Bedroom 1
- Features: Carpet, Ceiling Fan(s)
- Level: First
- Area: 108 Square Feet
- Dimensions: 12 x 9
Bedroom 2
- Features: Carpet, Ceiling Fan(s)
- Level: First
- Area: 99 Square Feet
- Dimensions: 11 x 9
Bedroom 3
- Features: Carpet, Ceiling Fan(s)
- Level: Second
- Area: 165 Square Feet
- Dimensions: 15 x 11
Bedroom 4
- Features: Carpet, Ceiling Fan(s)
- Level: Second
- Area: 150 Square Feet
- Dimensions: 15 x 10
Bathroom 1
- Features: Luxury Vinyl, Shower Over Tub
- Level: First
- Area: 60 Square Feet
- Dimensions: 12 x 5
Bathroom 2
- Features: Shower Only, Vinyl
- Level: First
- Area: 75 Square Feet
- Dimensions: 15 x 5
Dining room
- Features: Carpet, Ceiling Fan(s)
- Level: First
- Area: 165 Square Feet
- Dimensions: 15 x 11
Family room
- Features: Carpet, Ceiling Fan(s)
- Level: Second
- Area: 180 Square Feet
- Dimensions: 15 x 12
Kitchen
- Features: Luxury Vinyl
- Level: First
- Area: 88 Square Feet
- Dimensions: 11 x 8
Kitchen 2nd
- Features: Ceiling Fan(s)
- Level: First
- Area: 96 Square Feet
- Dimensions: 12 x 8
Laundry
- Level: First
- Area: 50 Square Feet
- Dimensions: 10 x 5
Living room
- Features: Carpet, Ceiling Fan(s)
- Level: First
- Area: 210 Square Feet
- Dimensions: 15 x 14
Heating
- Natural Gas
Cooling
- Window Unit(s)
Appliances
- Laundry: Laundry Room
Features
- Ceiling Fan(s)
- Flooring: Carpet
- Basement: Crawl Space,Partial
- Has fireplace: No
Interior area
- Total structure area: 1,938
- Total interior livable area: 1,938 sqft
- Finished area above ground: 1,938
- Finished area below ground: 0
Property
Parking
- Parking features: Off Street
Features
- Patio & porch: Covered, Porch
Lot
- Size: 0.26 Acres
- Dimensions: 80' x 140'
- Features: City Lot
Details
- Additional structures: Shed(s)
- Parcel number: 0993001020011.000
Construction
Type & style
- Home type: SingleFamily
- Property subtype: Single Family Residence
Materials
- Vinyl Siding
- Roof: Composition,Metal
Condition
- Year built: 1935
Utilities & green energy
- Sewer: Public Sewer
- Water: Public
Community & HOA
Community
- Subdivision: Other
HOA
- Has HOA: No
Location
- Region: Garnett
Financial & listing details
- Tax assessed value: $186,180
- Annual tax amount: $1,677
- Date on market: 10/28/2024
- Listing terms: Cash,Conventional,FHA,USDA Loan,VA Loan
- Ownership: Private
- Road surface type: Paved
Price history
| Date | Event | Price |
|---|---|---|
| 5/5/2025 | Sold | -- |
Source:  Heartland MLS as distributed by MLS GRID #2517330 Report a problem Heartland MLS as distributed by MLS GRID #2517330 Report a problem | ||
| 4/12/2025 | Pending sale | $175,000$90/sqft |
Source: Heartland MLS as distributed by MLS GRID #2517330 Report a problem | ||
| 3/27/2025 | Contingent | $175,000$90/sqft |
Source: Heartland MLS as distributed by MLS GRID #2517330 Report a problem | ||
| 2/25/2025 | Price change | $175,000-1.1%$90/sqft |
Source: Heartland MLS as distributed by MLS GRID #2517330 Report a problem | ||
| 2/3/2025 | Price change | $177,000-1.4%$91/sqft |
Source: Heartland MLS as distributed by MLS GRID #2517330 Report a problem | ||
| 1/7/2025 | Price change | $179,500-0.3%$93/sqft |
Source: Heartland MLS as distributed by MLS GRID #2517330 Report a problem | ||
| 10/29/2024 | Listed for sale | $180,000+522.8%$93/sqft |
Source: Heartland MLS as distributed by MLS GRID #2517330 Report a problem | ||
| 2/23/2015 | Sold | -- |
Source: Heartland MLS as distributed by MLS GRID #45001_1901434 Report a problem | ||
| 1/1/2015 | Price change | $28,900-20%$15/sqft |
Source: RE/MAX Connections #1901434 Report a problem | ||
| 12/18/2014 | Price change | $36,125-15%$19/sqft |
Source: RE/MAX Connections #1901434 Report a problem | ||
| 11/19/2014 | Price change | $42,500-15%$22/sqft |
Source: RE/MAX Connections #1901434 Report a problem | ||
| 9/3/2014 | Price change | $50,000-16.7%$26/sqft |
Source: RE/MAX Connections #1901434 Report a problem | ||
| 8/29/2014 | Listed for sale | $60,000$31/sqft |
Source: RE/MAX Connections #1901434 Report a problem | ||
| 7/26/2014 | Listing removed | -- |
Source: Auction.com Report a problem | ||
| 3/3/2014 | Listed for sale | -- |
Source: Auction.com Report a problem | ||
Public tax history
| Year | Property taxes | Tax assessment |
|---|---|---|
| 2025 | $3,294 +96.5% | $21,411 +90.4% |
| 2024 | $1,677 | $11,244 +9% |
| 2023 | -- | $10,316 +11% |
| 2022 | -- | $9,293 +23% |
| 2021 | -- | $7,556 -4.4% |
| 2020 | -- | $7,901 +4.2% |
| 2019 | -- | $7,581 +1.6% |
| 2018 | -- | $7,461 +2.3% |
| 2017 | -- | $7,291 -0.2% |
| 2016 | -- | $7,308 -3.8% |
| 2015 | -- | $7,599 -8.7% |
| 2014 | -- | $8,320 +1.9% |
| 2013 | -- | $8,165 |
| 2012 | -- | -- |
| 2011 | -- | -- |
| 2009 | -- | $5,796 +3.9% |
| 2008 | -- | $5,578 |
Find assessor info on the county website
Neighborhood: 66032
Nearby homes
- $123,8002 bd1 ba874 sqft323 E 2nd Ave, Garnett, KS 66032Off Market
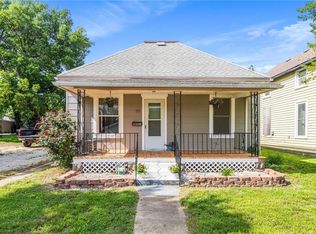
- $89,6003 bd1 ba1.6k sqft333 E 2nd Ave, Garnett, KS 66032Off Market
- $129,6003 bd2 ba1.2k sqft328 E 1st Ave, Garnett, KS 66032Off Market
- $---- bd2 ba-- sqft343-345 SW 2nd Ave, Garnett, KS 66032Sold
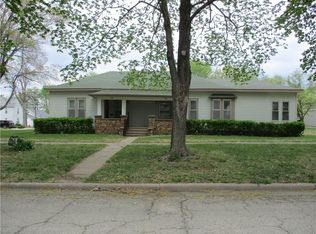
- $169,4003 bd1 ba1.3k sqft345 E 2nd Ave, Garnett, KS 66032Off Market
- $158,2003 bd1 ba1.4k sqft322 E 1st Ave, Garnett, KS 66032Off Market
- $23,2401 bd1 ba948 sqft336 E 1st Ave, Garnett, KS 66032Off Market
- $--3 bd2 ba1.4k sqft315 E 2nd Ave, Garnett, KS 66032Sold
Nearby schools
GreatSchools rating
- 5/10Garnett Elementary SchoolGrades: PK-6Distance: 0.9 mi
- 4/10Anderson County Jr/Sr High SchoolGrades: 7-12Distance: 1.3 mi
- 8/10Greeley Elementary SchoolGrades: PK-6Distance: 8.4 mi
Schools provided by the listing agent
- Elementary: Garnett
- Middle: Garnett
- High: Garnett
Source: Heartland MLS as distributed by MLS GRID. This data may not be complete. We recommend contacting the local school district to confirm school assignments for this home.
- Kansas
- Anderson County
- Garnett
- 66032
- 327 E 2nd Ave
Nearby cities
Nearby zip codes
Other Garnett Topics
