Skip main navigation
Off market
  • $4,514,600

    327 E 84th St #4, New York, NY 10028

    3beds
    2,569sqft
    Apartment
    Built in ----
    -- sqft lot
    $4,514,600 Zestimate®
    $1,757/sqft
    $22,839 Estimated rent

    Home value

    $4,514,600

    $3.66M - $5.60M

    $22,839/mo

    Zestimate® history
    Loading
    Loading...

    Owner options

    List your home for rent

    $22,839/mo

    Rent Zestimate®

    Find your next renter with Zillow Rental Manager. Plus, with online applications, you can quickly screen prospective tenants – for free.

    Learn more

    $22,839/mo

    Rent Zestimate®

    Refinance and save

    $27,923/mo

    Est. payment

    Refinancing to a lower rate could help reduce your monthly payments and save thousands over the life of the loan.

    See today's rates

    $27,923/mo

    Est. payment

    Explore your selling options

    Work with a Zillow partner agent

    Leverage their expertise and Zillow's premium Showcase listings to get your home seen by more buyers.

    Get started

    List with your own agent

    Get your home in front of millions of buyers by listing it on Zillow.

    Learn how to do it

    Sell it yourself

    Take full control of how buyers see your home on Zillow by listing For Sale by Owner (FSBO).

    List your home

    What's special

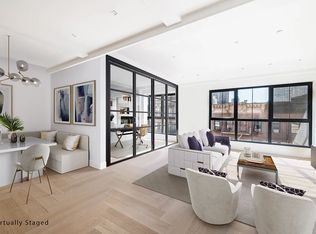
    European triple-glazed windowsFull-floor residenceTop-of-the-line appliancesMotorized shadesGarbage disposalsExpansive great roomGas washing machines

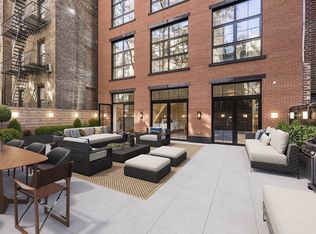
    Available Immediately With No Board Approval & Private Parking Included! The Wren presents an exclusive full-floor residence with three bedrooms and three and a half bathrooms, ensuring a luxurious and private living experience. Spanning over 2,500 square feet, this bright and airy home showcases authentic loft-style details, including direct elevator access and an expansive great room stretching more than 24 feet in each direction. The Wren is a beautifully reimagined historic structure transformed from its original days as a 1920s mechanical shop, offering authentic loft living rarely available Uptown, with all the luxuries of a newly constructed home. The building's original use necessitated sprawling, unencumbered spaces that today provide airy, open floors with double exposures to the north and south, floor-to-ceiling windows throughout, original beamed ceilings, central heat and air conditioning, and private direct elevator access to each full-floor home. The residence features a rich selection of custom finishes, top-of-the-line appliances and technology, offering a truly luxurious boutique residential experience within the heart of the Upper East Side. Most rarely of all, The Wren provides PRIVATE PARKING with one spot along with direct elevator access up to your new home. All residents also have access to a large roof deck with views of the city and elevator access. The exclusive boutique experience offered by The Wren also includes a gorgeous lobby with a seven day a week, part-time doorman, supplemented by a full-time virtual doorman, package room, and superintendent who lives right next door. Finishes Include: - Subzero refrigerator - Wolf range with double ovens and griddles - Cove dishwashers - Lefroy Brooks fixtures - Custom face frame wood cabinetry - Exterior venting range hoods - Kitchen pantry - Garbage disposals, gas washing machines, and vented gas dryers - Artistic white panda tile from Italy - White Thassos radiant heated floors - Double rain shower heads - 7-inch wide European white oak herringbone floors - Lutron lighting and shade systems - Central air conditioning - European triple-glazed windows with tilt and turn features - Motorized shades in every room - Fully built out closets

    This property is off market, which means it's not currently listed for sale or rent on Zillow. This may be different from what's available on other websites or public sources.
    Zillow last checked:

    Listing updated:

    Source: Zillow Rentals

    Facts & features

    Interior

    Bedrooms & bathrooms
    • Bedrooms: 3
    • Bathrooms: 4
    • Full bathrooms: 3
    • 1/2 bathrooms: 1
    Cooling
    • Central Air
    Appliances
    • Included: Dishwasher, Dryer, Washer
    • Laundry: In Unit
    Features
    • Elevator
    • Flooring: Hardwood
    Interior area
    • Total interior livable area: 2,569 sqft

    Property

    Parking
    • Parking features: Garage
    • Has garage: Yes
    • Details: Contact manager
    Features
    • Exterior features: Bicycle storage, Broker Exclusive, Fios Available, Package Receiving, Roofdeck
    Details
    • Parcel number: 015471103

    Construction

    Type & style
    • Home type: Apartment
    • Property subtype: Apartment

    Community & HOA

    Community
    • Features: Gated
    Location
    • Region: New York

    Financial & listing details

    • Price per square foot: $1,757/sqft
    • Tax assessed value: $435,786
    • Annual tax amount: $24,822
    • Date on market: 9/25/2025
    • Lease term: Contact For Details

    Price history

    DateEventPrice
    12/24/2025Listing removed$27,500$11/sqft
    Source: Zillow Rentals Report a problem
    9/25/2025Listed for rent$27,500$11/sqft
    Source: Zillow Rentals Report a problem
    7/22/2024Listing removed$5,500,000$2,141/sqft
    Source: StreetEasy #1695195 Report a problem
    1/16/2024Listed for sale$5,500,000-8.3%$2,141/sqft
    Source: StreetEasy Report a problem
    6/2/2023Listing removed--
    Source: StreetEasy Report a problem
    11/8/2022Listed for sale$5,995,000$2,334/sqft
    Source: StreetEasy Report a problem

    Public tax history

    YearProperty taxesTax assessment
    2025$24,822 +7.6%$196,104 +6.7%
    2024$23,062 +8.1%$183,866 +7.6%
    2023$21,325 $170,802
    Find assessor info on the county website

    Neighborhood: Upper East Side

    Nearby schools

    GreatSchools rating