Three blocks to Hillsboro square, updated authentically, the historic 3bed, 2.5bath,2+car garage home has 10 foot ceilings, refinished longleaf pine floors, solid wood staircase, fresh smooth-finish plaster walls and solid doors. White columns, wrap-around porch, new stained decking.
Large kitchen windows, double doors open to the large back deck with glider steps that flow out to the large yard shaded by a century old oak tree. Two ornamental fireplaces. Open kitchen-dining room plan with pass-through island.
Ground floor master bedroom-walk-in closet, attached bath with 5' vanity and walk-in shower.
Carved staircase leads to the second-story bedroom and 14' full bath with a second laundry area. The window seat in the bedroom provides a view of the neighborhood through the diamond pane windows. The upper hallway reading niche provides a view of the back yard.
Detached over-sized 2+ car garage with bonus space in the back for a work shop or third vehicle.
Sold
Price Unknown
327 E Franklin St, Hillsboro, TX 76645
3beds
2,014sqft
Farm, Single Family Residence
Built in 1900
10,018 Square Feet Lot
$290,300 Zestimate®
$--/sqft
$1,957 Estimated rent
Home value
$290,300
Estimated sales range
Not available
$1,957/mo
Zestimate® history
Owner options
List your home for rent
$1,957/mo
Rent Zestimate®
Find your next renter with Zillow Rental Manager. Plus, with online applications, you can quickly screen prospective tenants – for free.
$1,957/mo
Rent Zestimate®
Refinance and save
Refinancing to a lower rate could help reduce your monthly payments and save thousands over the life of the loan.
Explore your selling options
Work with a Zillow partner agent
Leverage their expertise and Zillow's premium Showcase listings to get your home seen by more buyers.
Get startedList with your own agent
Get your home in front of millions of buyers by listing it on Zillow.
Learn how to do itSell it yourself
Take full control of how buyers see your home on Zillow by listing For Sale by Owner (FSBO).
List your homeWhat's special
Zillow last checked:
Listing updated:
Listed by:
Joseph Payton 0583730 214-290-8085,
Joe Payton 214-290-8085
Bought with:
Meaghan Martinez
Elite Real Estate Texas
Source: NTREIS,MLS#: 20653780
Facts & features
Interior
Bedrooms & bathrooms
- Bedrooms: 3
- Bathrooms: 3
- Full bathrooms: 2
- 1/2 bathrooms: 1
Primary bedroom
- Level: First
- Dimensions: 14 x 15
Living room
- Features: Walk-In Closet(s)
- Level: First
- Dimensions: 14 x 15
Heating
- Central
Cooling
- Central Air
Appliances
- Included: Dishwasher, Electric Cooktop, Electric Oven, Electric Range, Electric Water Heater, Disposal
- Laundry: Washer Hookup, Electric Dryer Hookup, Stacked
Features
- Decorative/Designer Lighting Fixtures, Eat-in Kitchen, Walk-In Closet(s)
- Flooring: Hardwood, Wood
- Has basement: No
- Number of fireplaces: 2
- Fireplace features: Decorative
Interior area
- Total interior livable area: 2,014 sqft
Property
Parking
- Total spaces: 3
- Parking features: Off Street, Oversized
- Garage spaces: 3
Features
- Levels: Two
- Stories: 2
- Pool features: None
- Fencing: Back Yard,Chain Link,Wood
Lot
- Size: 10,018 Square Feet
- Residential vegetation: Grassed
Details
- Parcel number: 143400
Construction
Type & style
- Home type: SingleFamily
- Architectural style: Colonial,Early American,English,Farmhouse,Modern,Traditional,Victorian,Detached
- Property subtype: Farm, Single Family Residence
Materials
- Frame
- Foundation: Pillar/Post/Pier
Condition
- Year built: 1900
Utilities & green energy
- Sewer: Public Sewer
- Water: Public
- Utilities for property: Sewer Available, Water Available
Community & HOA
Community
- Security: Smoke Detector(s)
- Subdivision: Craig
HOA
- Has HOA: No
Location
- Region: Hillsboro
Financial & listing details
- Tax assessed value: $258,360
- Date on market: 6/22/2024
- Cumulative days on market: 125 days
- Listing terms: Cash,Conventional
Price history
| Date | Event | Price |
|---|---|---|
| 10/24/2024 | Sold | -- |
Source: NTREIS #20653780 Report a problem | ||
| 10/18/2024 | Contingent | $304,900$151/sqft |
Source: NTREIS #20653780 Report a problem | ||
| 9/30/2024 | Listed for sale | $304,900$151/sqft |
Source: NTREIS #20653780 Report a problem | ||
| 9/11/2024 | Listing removed | $304,900-1.6%$151/sqft |
Source: NTREIS #20653780 Report a problem | ||
| 8/17/2024 | Price change | $309,900-1.6%$154/sqft |
Source: NTREIS #20653780 Report a problem | ||
| 7/27/2024 | Price change | $314,900-1.6%$156/sqft |
Source: NTREIS #20653780 Report a problem | ||
| 7/18/2024 | Price change | $319,900-1.6%$159/sqft |
Source: NTREIS #20653780 Report a problem | ||
| 7/12/2024 | Price change | $325,000-1.2%$161/sqft |
Source: NTREIS #20653780 Report a problem | ||
| 6/28/2024 | Price change | $329,000-1.2%$163/sqft |
Source: NTREIS #20653780 Report a problem | ||
| 6/22/2024 | Listed for sale | $333,000$165/sqft |
Source: NTREIS #20653780 Report a problem | ||
Public tax history
| Year | Property taxes | Tax assessment |
|---|---|---|
| 2025 | -- | $258,360 +43.3% |
| 2024 | $873 +36% | $180,330 +20% |
| 2023 | $642 | $150,315 +10% |
| 2022 | $642 | $136,650 +6.7% |
| 2021 | $642 | $128,020 +7% |
| 2020 | $642 | $119,670 +3.2% |
| 2018 | -- | $115,990 +4.6% |
| 2017 | -- | $110,940 +2.9% |
| 2016 | -- | $107,780 +4.6% |
| 2015 | -- | $103,070 +11.6% |
| 2014 | -- | $92,350 +88.6% |
| 2013 | -- | $48,960 -33.6% |
| 2012 | -- | $73,720 |
| 2011 | -- | $73,720 |
| 2010 | -- | $73,720 |
| 2009 | -- | $73,720 +79.6% |
| 2008 | -- | $41,040 +102.7% |
| 2007 | -- | $20,250 |
Find assessor info on the county website
Neighborhood: 76645
Nearby homes
- $120,6001 bd1 ba900 sqft325 E Franklin St, Hillsboro, TX 76645Off Market

- $175,7003 bd2 ba1.9k sqft329 E Franklin St, Hillsboro, TX 76645Off Market
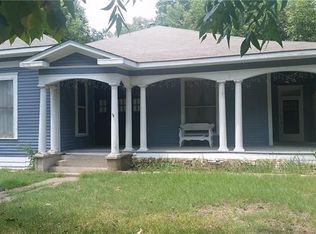
- $113,1002 bd1 ba1.4k sqft323 E Franklin St, Hillsboro, TX 76645Off Market

- $--3 bd2 ba1.5k sqft126 Craig St, Hillsboro, TX 76645Sold

- $146,900-- bd2 ba1.4k sqft321 E Franklin St, Hillsboro, TX 76645Off Market
- $90,000-- bd1 ba1.1k sqft107 N Abbott St, Hillsboro, TX 76645Off Market
- $220,400-- bd2 ba2.6k sqft120 Craig St, Hillsboro, TX 76645Off Market
- $--4 bd3 ba2.7k sqft130 Craig St, Hillsboro, TX 76645Auction
Nearby schools
GreatSchools rating
- 8/10Hillsboro Intermediate SchoolGrades: 4-6Distance: 1.2 mi
- 8/10Hillsboro Junior High SchoolGrades: 7-8Distance: 0.3 mi
- 7/10Hillsboro High SchoolGrades: 9-12Distance: 2.2 mi
Schools provided by the listing agent
- Elementary: Hillsboro
- High: Hillsboro
- District: Hillsboro ISD
Source: NTREIS. This data may not be complete. We recommend contacting the local school district to confirm school assignments for this home.
Sell for more on Zillow
Get a Zillow Showcase℠ listing at no additional cost and you could sell for .
$290,300
2% more
+$5,806
With Zillow Showcase(estimated)
$296,106
- Texas
- Hill County
- Hillsboro
- 76645
- 327 E Franklin St
Nearby cities
Nearby zip codes
Other Hillsboro Topics
