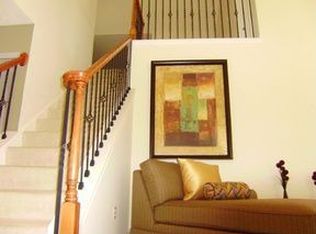
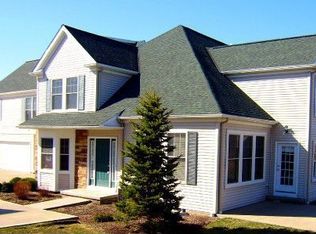
HIGHLAND HEIGHTS -ABERDEEN Welcome to this highly sought after, well-maintained 2 bed 2 bath 2nd-floor ranch condo plus a bonus loft located in the maintenance free living community of The Legends of Aberdeen! This home offers an open floor plan with vaulted ceilings, generous natural lighting and builder upgrades galore including extra exterior stone, hardwood flooring, upgraded carpet, lighting, custom blinds + shades and more. Well appointed chefs kitchen features wood cabinetry, granite countertops, convenient breakfast-bar, recessed lighting, stainless steel appliances including new range and eat-in area with slider leading to covered the patio; a great spot to relax and enjoy a morning cup of coffee. The spacious dining room is perfect for entertaining and flows seamlessly into the main living area space. Enjoy hardwood flooring throughout the kitchen, dining and living room, cathedral ceilings & recessed lighting. The luxurious primary bedroom includes high vaulted ceilings, 4 windows for ample natural lighting, large walk-in closet and master bathroom suite with double vanity, shower with new glass doors, linen closet & tile floors. There is a convenient main floor laundry room, a 2nd full bath and guest bedroom. Stairs lead up to an open and unique bonus loft, perfect for a home office. The low $395/month HOA fee includes the entire exterior (including the roof and landscaping) in addition to access to the Aberdeen community amenities offering a no-maintenance lifestyle with all the benefits of a resort! Enjoy a walking/jogging path, pool, tennis courts, playground, Stonewater premier semi-private golf course with Rustic Grill restaurant & seasonal outdoor bar/entertainment venue. Aberdeen Community center is available to residents, perfect for your private larger parties. Easy commute to downtown Cleveland, University Circle, medical facilities, shopping and more. What are you waiting for? Make an appointment for a private showing today!
Closed
$370,000
327 E Legend Ct #C, Highland Heights, OH 44143
2beds
1,912sqft
Townhouse, Condominium
Built in 2006
-- sqft lot
$389,500 Zestimate®
$194/sqft
$3,277 Estimated rent
Home value
$389,500
$366,000 - $417,000
$3,277/mo
Zestimate® history
Owner options
List your home for rent
$3,277/mo
Rent Zestimate®
Find your next renter with Zillow Rental Manager. Plus, with online applications, you can quickly screen prospective tenants – for free.
$3,277/mo
Rent Zestimate®
Refinance and save
$3,006/mo
Est. payment
Refinancing to a lower rate could help reduce your monthly payments and save thousands over the life of the loan.
$3,006/mo
Est. payment
Explore your selling options
Work with a Zillow partner agent
Leverage their expertise and Zillow's premium Showcase listings to get your home seen by more buyers.
Get startedList with your own agent
Get your home in front of millions of buyers by listing it on Zillow.
Learn how to do itSell it yourself
Take full control of how buyers see your home on Zillow by listing For Sale by Owner (FSBO).
List your homeWhat's special
Bonus loftHome officeTennis courtsGuest bedroomMain floor laundry roomMaster bathroom suiteLuxurious primary bedroom
Zillow last checked:
Listing updated:
Listed by:
Patricia M Gaeta 440-376-5271 pattygaeta@kw.com,
Keller Williams Greater Metropolitan
Bought with:
Kate Lee, 2017002580
Howard Hanna
Source: MLS Now,MLS#: 5143640 Originating MLS: Akron Cleveland Association of REALTORS
Originating MLS: Akron Cleveland Association of REALTORSFacts & features
Interior
Bedrooms & bathrooms
- Bedrooms: 2
- Bathrooms: 2
- Full bathrooms: 2
- Main level bathrooms: 2
- Main level bedrooms: 2
Primary bedroom
- Description: Flooring: Hardwood
- Level: First
Bedroom
- Level: First
Primary bathroom
- Description: Flooring: Carpet
- Level: First
Bathroom
- Level: First
Dining room
- Description: Flooring: Hardwood
- Level: First
Eat in kitchen
- Description: Flooring: Hardwood
- Level: First
Laundry
- Level: First
Living room
- Description: Flooring: Hardwood
- Level: First
Loft
- Description: Flooring: Carpet
- Level: Second
Heating
- Forced Air
Cooling
- Gas
Appliances
- Included: Dryer, Dishwasher, Range, Refrigerator, Washer
- Laundry: Main Level, In Unit
Features
- Ceiling Fan(s), Open Floorplan, Recessed Lighting, Vaulted Ceiling(s), Walk-In Closet(s)
- Has basement: No
- Has fireplace: No
Interior area
- Total structure area: 1,912
- Total interior livable area: 1,912 sqft
- Finished area above ground: 1,912
Property
Parking
- Total spaces: 2
- Parking features: Attached, Garage
- Attached garage spaces: 2
Features
- Levels: Two
- Stories: 2
- Patio & porch: Porch
- Has private pool: Yes
- Pool features: Association, Community
Details
- Parcel number: 82110409
Construction
Type & style
- Home type: Condo
- Property subtype: Townhouse, Condominium
- Attached to another structure: Yes
Materials
- Stone Veneer, Vinyl Siding
- Roof: Asphalt,Fiberglass
Condition
- Year built: 2006
Utilities & green energy
- Sewer: Public Sewer
- Water: Public
Community & HOA
Community
- Features: Common Grounds/Area, Clubhouse, Golf, Playground, Restaurant, Sidewalks, Tennis Court(s), Pool
HOA
- Has HOA: No
- Services included: Association Management, Insurance, Maintenance Grounds, Maintenance Structure, Pool(s), Recreation Facilities, Reserve Fund, Roof, Snow Removal, Trash
- HOA fee: $395 monthly
Location
- Region: Highland Heights
Financial & listing details
- Price per square foot: $194/sqft
- Tax assessed value: $279,400
- Annual tax amount: $5,948
- Date on market: 8/1/2025
- Cumulative days on market: 30 days
Price history
| Date | Event | Price |
|---|---|---|
| 10/1/2025 | Sold | $370,000-2.4%$194/sqft |
Source:  MLS Now #5143640 Report a problem MLS Now #5143640 Report a problem | ||
| 9/1/2025 | Pending sale | $379,000$198/sqft |
Source: MLS Now #5143640 Report a problem | ||
| 8/22/2025 | Price change | $379,000-2.6%$198/sqft |
Source: MLS Now #5143640 Report a problem | ||
| 8/1/2025 | Listed for sale | $389,000+52.6%$203/sqft |
Source: MLS Now #5143640 Report a problem | ||
| 4/26/2006 | Sold | $254,900$133/sqft |
Source:  MLS Now #2263734 Report a problem MLS Now #2263734 Report a problem | ||
Public tax history
| Year | Property taxes | Tax assessment |
|---|---|---|
| 2025 | $6,275 +10.2% | $97,790 |
| 2024 | $5,696 +6% | $97,790 +19.9% |
| 2023 | $5,375 | $81,590 |
| 2022 | -- | $81,590 |
| 2021 | $5,277 -1.5% | $81,590 +8% |
| 2020 | $5,355 +1.3% | $75,530 |
| 2019 | $5,288 -14.9% | $75,530 |
| 2018 | $6,210 -8.3% | $75,530 -3.2% |
| 2017 | $6,773 +9.2% | $78,020 |
| 2016 | $6,201 | $78,020 |
| 2015 | $6,201 -7.4% | $78,020 -8% |
| 2014 | $6,693 +1.1% | $84,810 |
| 2013 | $6,621 +2.8% | $84,810 |
| 2012 | $6,438 +5.9% | $84,810 -4% |
| 2011 | $6,079 +0.1% | $88,310 |
| 2010 | $6,075 +0.6% | $88,310 |
| 2009 | $6,041 -1.2% | $88,310 -6% |
| 2008 | $6,115 +13.7% | $93,940 |
| 2007 | $5,378 | $93,940 |
Find assessor info on the county website
Neighborhood: 44143
Nearby homes
- $463,3003 bd2 ba2.4k sqft327 E Legend Ct #327B, Highland Heights, OH 44143Off Market
- $409,0002 bd3 ba1.8k sqft327 E Legend Ct #327A, Highland Heights, OH 44143Off Market
- $490,2003 bd2 ba-- sqft327B E Legend Ct, Highland Heights, OH 44143Off Market
- $391,0002 bd3 ba-- sqft327 E Legend Ct, Highland Heights, OH 44143Off Market
- $366,0002 bd2 ba1.9k sqft321 E Legend Ct #C, Highland Heights, OH 44143Off Market
- $396,3002 bd2 ba1.8k sqft321 E Legend Ct #A, Highland Heights, OH 44143Off Market
- $457,7002 bd2 ba1.8k sqft333 E Legend Ct #A, Highland Heights, OH 44143Off Market
- $440,2003 bd3 ba2.5k sqft333 E Legend Ct #B, Highland Heights, OH 44143Off Market
Nearby schools
GreatSchools rating
- 9/10Millridge Elementary SchoolGrades: K-6Distance: 2.3 mi
- 8/10Mayfield Middle SchoolGrades: 6-9Distance: 2.7 mi
- 8/10Mayfield High SchoolGrades: 9-12Distance: 2 mi
Schools provided by the listing agent
- District: Mayfield CSD - 1819
Source: MLS Now. This data may not be complete. We recommend contacting the local school district to confirm school assignments for this home.
Get a cash offer in 3 minutes
Find out how much your home could sell for in as little as 3 minutes with a no-obligation cash offer.
Estimated market value
$389,500
Get a cash offer in 3 minutes
Find out how much your home could sell for in as little as 3 minutes with a no-obligation cash offer.
Estimated market value
$389,500
- Ohio
- Cuyahoga County
- Highland Heights
- 44143
- 327 E Legend Ct Unit C
Nearby cities
Nearby zip codes
Other Highland Heights Topics
- Apartments for Rent in 44143
- Houses for Sale in 44143
- Houses for Rent in 44143
- 44143 Real Estate
- Highland Heights Condos
- Houses for Sale in Highland Heights
- Newest Listings in Highland Heights
- Highland Heights Home Values
- Highland Heights Real Estate Agents
- Highland Heights Refinance
- Highland Heights Mortgage Rates
