Skip main navigation
Sold for $529,000
  • $529,000

    327 E Street Rd, Kennett Square, PA 19348

    3beds
    1,976sqft
    Single Family Residence
    Built in 1836
    1 Acres Lot
    $515,600 Zestimate®
    $268/sqft
    $2,780 Estimated rent

    Home value

    $515,600

    $490,000 - $541,000

    $2,780/mo

    Zestimate® history
    Loading
    Loading...

    Owner options

    List your home for rent

    $2,780/mo

    Rent Zestimate®

    Find your next renter with Zillow Rental Manager. Plus, with online applications, you can quickly screen prospective tenants – for free.

    Learn more

    $2,780/mo

    Rent Zestimate®

    Refinance and save

    $3,412/mo

    Est. payment

    Refinancing to a lower rate could help reduce your monthly payments and save thousands over the life of the loan.

    See today's rates

    $3,412/mo

    Est. payment

    Explore your selling options

    Work with a Zillow partner agent

    Leverage their expertise and Zillow's premium Showcase listings to get your home seen by more buyers.

    Get started

    List with your own agent

    Get your home in front of millions of buyers by listing it on Zillow.

    Learn how to do it

    Sell it yourself

    Take full control of how buyers see your home on Zillow by listing For Sale by Owner (FSBO).

    List your home

    What's special

    Three spacious bedroomsVersatile barn structureWarm gathering rooms
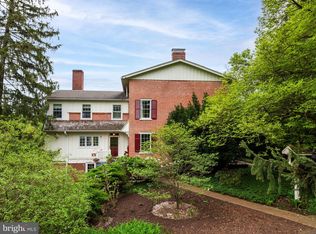
    THE opportunity in Kennett Square! A home and property filled with history and charm, which complements an additional versatile barn structure, all conveniently positioned just minutes from the world-renowned Longwood Gardens and metropolitan cities. 327 E Street Road offers a true escape into a home filled with character. From the stunning built-ins to the wide-plank hardwood flooring to the wood-burning stove, this is a once-in-a-lifetime opportunity to blend beloved charm, curated lifestyle, and modern opportunity. This home and property offers a lifestyle ideal for woodworkers, nature enthusiasts, and artists of any kind. Located near it all, yet the home and barn are set on nearly an acre of mature landscaping that is blooming with irises, allium, columbine, phlox, and daffodils. Mimicking nearby Longwood Garden's blooms, this property is filled with flowering Chinese Magnolia, Japanese Maple, and Dogwood trees, which frame the landscape, while wooded corners and fenced-in areas create a serene retreat. Each season paints a new backdrop, but now, it is truly magical. The circa-1800s main home, believed to be once a stop on the Underground Railroad and fondly known as the “Baguette House”, beautifully preserves its historic soul while embracing modern comfort. Nearly 2,000 square feet of character-filled living space offers warm gathering rooms, three spacious bedrooms, two full baths, and a thoughtfully updated gourmet kitchen featuring a Wolf range that runs on propane. Multiple entrances with their own deck or patio, including a separate lower-level access point off of E Doe Run Road, add flexibility and convenience, and offer a place to escape to for your morning coffee. What truly sets this property apart is the detached barn, with electricity and its own electrical panel, which offers multi-level opportunities as it includes a lofted flex space in additional to the lower level rooms. Currently used as a combined workshop and display for antiques, the barn is ready for whatever story you write next. Whether you envision an artist’s studio, design workshop, wellness space, work-from-home headquarters, or creative retreat, the possibilities are expansive. This home and barn together offer the ideal live and work setup for entrepreneurs, makers, remote professionals, or anyone craving space to dream bigger. Just minutes to the vibrant shops and restaurants of downtown Kennett Square, close to West Chester and Wilmington, and anchored by the draw of Longwood Gardens, the home sits at the center of it all while offering privacy, charm and a getaway that feel worlds away. For those thinking long-term, the setting and proximity to Longwood make this a compelling investment. The combination of historic appeal, versatile outbuilding, and premier location creates strong potential for rental opportunities, where guests escape the everyday and come into adventure with a timeless flare. Here, both owners and visitors alike can create their own chapter, discovering how “The Baguette House” becomes part of the story or their getaway. This is more than a home, it's a lifestyle to be embraced and cherished. Welcome to 327 E Street Road, where history is preserved, creativity is inspired, and the next chapter is yours to write.

    Zillow last checked:

    Listing updated:

    Listed by:

    Stephanie Feldman 609-240-8409,

    Real of Pennsylvania

    Bought with:

    Tom Toole III, RS228901

    RE/MAX Main Line-West Chester

    Jacqualine Morales, RS377929

    RE/MAX Main Line-West Chester

    Source: Bright MLS,MLS#: PACT2117776MLS Logo

    Facts & features

    Interior

    Bedrooms & bathrooms
    • Bedrooms: 3
    • Bathrooms: 2
    • Full bathrooms: 2
    • Main level bathrooms: 1
    Rooms
    • Room types: Living Room, Dining Room, Primary Bedroom, Bedroom 2, Bedroom 3, Kitchen, Storage Room, Workshop, Attic
    Primary bedroom
    • Level: Upper
    • Area: 165 Square Feet
    • Dimensions: 11 X 15
    Bedroom 2
    • Level: Upper
    • Area: 165 Square Feet
    • Dimensions: 11 X 15
    Bedroom 3
    • Level: Upper
    • Area: 65 Square Feet
    • Dimensions: 5 X 13
    Other
    • Features: Attic - Floored
    • Level: Upper
    • Area: 240 Square Feet
    • Dimensions: 15 X 16
    Dining room
    • Level: Main
    • Area: 160 Square Feet
    • Dimensions: 10 X 16
    Kitchen
    • Features: Kitchen - Gas Cooking, Kitchen - Electric Cooking, Eat-in Kitchen, Kitchen Island
    • Level: Main
    • Area: 156 Square Feet
    • Dimensions: 13 X 12
    Living room
    • Level: Main
    • Area: 330 Square Feet
    • Dimensions: 22 X 15
    Mud room
    • Level: Main
    • Area: 165 Square Feet
    • Dimensions: 11 X 15
    Storage room
    • Level: Lower
    • Area: 620 Square Feet
    • Dimensions: 20 X 31
    Workshop
    • Level: Upper
    • Area: 225 Square Feet
    • Dimensions: 15 X 15
    Workshop
    • Level: Lower
    • Area: 288 Square Feet
    • Dimensions: 18 X 16
    Heating
    • Hot Water, Oil, Electric
    Cooling
    • Window Unit(s), Electric
    Appliances
    • Included: Water Heater
    • Laundry: In Basement, Mud Room
    Features
    • Attic, Ceiling Fan(s), Built-in Features, Kitchen Island, Eat-in Kitchen
    • Flooring: Hardwood, Wood
    • Basement: Full,Unfinished
    • Has fireplace: No
    • Fireplace features: Wood Burning Stove
    Interior area
    • Total structure area: 1,976
    • Total interior livable area: 1,976 sqft
    • Finished area above ground: 1,976
    • Finished area below ground: 0

    Property

    Parking
    • Total spaces: 3
    • Parking features: Driveway, Other
    • Uncovered spaces: 3
    Accessibility
    • Accessibility features: None
    Features
    • Levels: Two
    • Stories: 2
    • Patio & porch: Patio, Porch
    • Exterior features: Lighting, Extensive Hardscape
    • Pool features: None
    • Fencing: Back Yard
    Lot
    • Size: 1 Acres
    • Features: Front Yard, Rear Yard, SideYard(s), Corner Lot
    Details
    • Additional structures: Above Grade, Below Grade, Outbuilding
    • Parcel number: 6106 0024
    • Zoning: RES
    • Special conditions: Standard

    Construction

    Type & style
    • Home type: SingleFamily
    • Architectural style: Colonial
    • Property subtype: Single Family Residence
    Materials
    • Frame
    • Foundation: Other
    Condition
    • New construction: No
    • Year built: 1836

    Utilities & green energy

    • Sewer: On Site Septic
    • Water: Well

    Community & HOA

    Community
    • Subdivision: None Available
    HOA
    • Has HOA: No
    Location
    • Region: Kennett Square
    • Municipality: EAST MARLBOROUGH TWP

    Financial & listing details

    • Price per square foot: $268/sqft
    • Tax assessed value: $149,320
    • Annual tax amount: $6,564
    • Date on market: 2/19/2026
    • Listing agreement: Exclusive Right To Sell
    • Inclusions: Kitchen Wolf Range, Microwave, Dishwasher, Washer, Dryer - All Conveyed In As-is Condition
    • Exclusions: Bird Chandelier In Dining Room, Personal Property In Home And Barn (some May Be Negotiable), Basement Fridge And Freezer Negotiable
    • Ownership: Fee Simple

    Price history

    DateEventPrice
    7/6/2026Sold$529,000$268/sqft
    Source: Bright MLS #PACT2117776 Report a problem
    6/8/2026Contingent$529,000$268/sqft
    Source: Bright MLS #PACT2117776 Report a problem
    6/1/2026Price change$529,000-1.1%$268/sqft
    Source: Bright MLS #PACT2117776 Report a problem
    5/21/2026Pending sale$535,000$271/sqft
    Source: Bright MLS #PACT2117776 Report a problem
    4/13/2026Contingent$535,000$271/sqft
    Source: Bright MLS #PACT2117776 Report a problem
    4/7/2026Price change$535,000-7%$271/sqft
    Source: Bright MLS #PACT2117776 Report a problem
    3/6/2026Price change$575,000-2.5%$291/sqft
    Source: Bright MLS #PACT2117776 Report a problem
    2/19/2026Listed for sale$590,000$299/sqft
    Source: Bright MLS #PACT2117776 Report a problem
    1/20/2026Listing removed$590,000$299/sqft
    Source: Bright MLS #PACT2105434 Report a problem
    10/30/2025Price change$590,000-4.1%$299/sqft
    Source: Bright MLS #PACT2105434 Report a problem
    9/13/2025Price change$615,000-5.4%$311/sqft
    Source: Bright MLS #PACT2105434 Report a problem
    8/8/2025Listed for sale$649,900+13.6%$329/sqft
    Source: Bright MLS #PACT2105434 Report a problem
    3/25/2022Sold$572,000-2.6%$289/sqft
    Source: Bright MLS #PACT2012816 Report a problem
    2/21/2022Pending sale$587,500$297/sqft
    Source: Bright MLS #PACT2012816 Report a problem
    1/31/2022Price change$587,500-2.1%$297/sqft
    Source: Bright MLS #PACT2012816 Report a problem
    12/15/2021Listed for sale$600,000$304/sqft
    Source: Bright MLS #PACT2012816 Report a problem

    Public tax history

    YearProperty taxesTax assessment
    2025$1,500 -69.2%$149,320
    2024$4,869 -15.7%$149,320
    2023$5,776 +3.3%$149,320
    2022$5,594 +17.5%$149,320
    2021$4,759 +195.9%$149,320
    2020$1,608 -70.9%$149,320
    2019$5,525 +5.8%$149,320
    2018$5,221 +9899.1%$149,320
    2017$52 -91.2%$149,320
    2016$592 $149,320
    2015$592 $149,320
    2014$592 $149,320
    2013-- $149,320
    2012-- $149,320
    2011-- $149,320
    2010-- $149,320
    2009-- $149,320
    2008-- $149,320 +5.1%
    2007-- $142,070
    2006-- $142,070
    2005-- $142,070
    2004-- $142,070
    2003-- $142,070
    2000-- $142,070
    Find assessor info on the county website

    Neighborhood: 19348

    Nearby schools

    GreatSchools rating
    Schools provided by the listing agent
    • District: Unionville-chadds Ford

    Source: Bright MLS. This data may not be complete. We recommend contacting the local school district to confirm school assignments for this home.

    Get a cash offer in 3 minutes
    Find out how much your home could sell for in as little as 3 minutes with a no-obligation cash offer.
    Estimated market value
    $515,600
    Get a cash offer in 3 minutes
    Find out how much your home could sell for in as little as 3 minutes with a no-obligation cash offer.
    Estimated market value
    $515,600