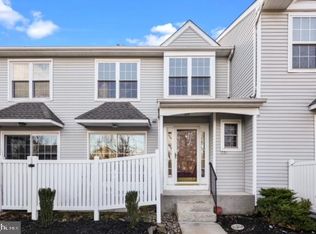
Welcome to Warwick Greene, a sought-after community in Jamison, Warwick Township, offering a low-maintenance lifestyle within the award-winning Central Bucks School District. This beautifully maintained and move-in-ready townhome features approximately 1,607 square feet of living space across three levels, with 3 bedrooms and 2.5 bathrooms. A short walk from the parking area leads to the inviting front entrance and foyer, opening to a sun-filled living room with a sliding glass door that fills the home with natural light and provides access to a private fenced patio. The main level offers an open and functional layout, seamlessly connecting the living room, dining area, kitchen, and powder room. Recent updates include new hardwood flooring, new carpeting, fresh paint throughout, and a charming window seat in the dining area. Upstairs, the spacious primary suite features new carpeting, two closets, and a beautifully renovated en-suite bath with a shower seat. A second bedroom, hall bath, and convenient laundry closet complete the second floor. The third-level loft provides flexible space ideal as a third bedroom, home office, or peaceful retreat. The finished lower level adds valuable living space, perfect for a family room, recreation area, gym, or hobby space. Additional highlights include public water and sewer, central air conditioning, gas cooking, and forced-air heating. Ideally located near Doylestown, Peddler’s Village, Lahaska, Warrington, Heritage Creek Golf Club, and numerous shopping, dining, and recreational destinations, this home also offers easy access to Routes 263, 313, 413, 611, and 202 for convenient commuting throughout Bucks County and beyond.
Sold for $430,000
Zillow last checked:
Listing updated:
Bought with:
Beth J Yohe, 1751395
Corcoran Sawyer Smith
Terry Mowry, 339430
Corcoran Sawyer Smith - Flemington
Source: Bright MLS,MLS#: PABU2123522
Price history
| Date | Event | Price |
|---|---|---|
| 8/28/2026 | Sold | $430,000$268/sqft |
Source:  Bright MLS #PABU2123522 Report a problem Bright MLS #PABU2123522 Report a problem | ||
| 7/29/2026 | Contingent | $430,000$268/sqft |
Source: Bright MLS #PABU2123522 Report a problem | ||
| 7/22/2026 | Price change | $430,000-3.4%$268/sqft |
Source: Bright MLS #PABU2123522 Report a problem | ||
| 6/18/2026 | Listed for sale | $445,000+179.9%$277/sqft |
Source: Bright MLS #PABU2123522 Report a problem | ||
| 8/9/1999 | Sold | $158,965$99/sqft |
Source: Public Record Report a problem | ||


Get a cash offer in 3 minutes
Find out how much your home could sell for in as little as 3 minutes with a no-obligation cash offer.
Estimated market value
$430,000
