Spacious raised bungalow attached at the entrance foyer only! Bright and cheery. 3+1 bedrooms, 2 full baths. Jacuzzi tub on the upper level and a walk-in bathtub in the basement. Laminate flooring throughout the main floor, backsplash and quartz countertop in kitchen; c/air(2023); on demand tankless hot water heater (2023) is a rental. The basement could be in-law or teenager's quarters, with a separate entrance from the garage. Garage is currently being used as a separate mud room and can easily be converted back to a single car garage. Home located in a friendly neighborhood,close to all schools, parks, shopping, and public transit, with easy access to the highway.
Sold for $601,000
C$601,000
327 Eaglewood Dr, Hamilton, ON L8W 1Z2
4beds
1,145sqft
Single Family Residence, Residential
Built in 1978
3,296 Square Feet Lot
$-- Zestimate®
C$525/sqft
C$2,662 Estimated rent
Home value
Not available
Estimated sales range
Not available
Not available
Owner options
List your home for rent
C$2,662/mo
Rent Zestimate®
Find your next renter with Zillow Rental Manager. Plus, with online applications, you can quickly screen prospective tenants – for free.
C$2,662/mo
Rent Zestimate®
Refinance and save
C$2,541/mo
Est. payment
Refinancing to a lower rate could help reduce your monthly payments and save thousands over the life of the loan.
C$2,541/mo
Est. payment
Explore your selling options
Work with a Zillow partner agent
Leverage their expertise and Zillow's premium Showcase listings to get your home seen by more buyers.
Get startedList with your own agent
Get your home in front of millions of buyers by listing it on Zillow.
Learn how to do itSell it yourself
Take full control of how buyers see your home on Zillow by listing For Sale by Owner (FSBO).
List your homeWhat's special
Spacious raised bungalowBright and cheery
Zillow last checked:
Listing updated:
Listed by:
Doris K.H. Chiu, Salesperson,
Royal LePage State Realty Inc.
Source: ITSO,MLS®#: 40807089Originating MLS®#: Cornerstone Association of REALTORS®
Facts & features
Interior
Bedrooms & bathrooms
- Bedrooms: 4
- Bathrooms: 2
- Full bathrooms: 2
- Main level bathrooms: 1
- Main level bedrooms: 3
Other
- Features: Laminate
- Level: Main
Bedroom
- Features: Laminate
- Level: Main
Bedroom
- Features: Laminate
- Level: Main
Bedroom
- Description: Big Window (33x27)m Water Meter inside one of the closets.
- Features: Tile Floors
- Level: Basement
Bathroom
- Features: 4-Piece, Jetted Bathtub, Tile Floors
- Level: Main
Bathroom
- Description: Upgraded walk-in bath tub, storage cupboard
- Features: 3-Piece, Vinyl Flooring
- Level: Basement
Dining room
- Features: Laminate, Open Concept
- Level: Main
Eat in kitchen
- Description: Breakfast Bar, Fridge, Gas Stove
- Features: Double Vanity, Laminate, Pantry
- Level: Main
Family room
- Description: Wood Stove (AS is) not used since 2018 ; 2 Big Windows
- Features: Tile Floors
- Level: Basement
Kitchen
- Description: Fridge, Gas Stove, Range Hood, Pot Lights.
- Features: Tile Floors
- Level: Basement
Living room
- Features: Laminate, Open Concept
- Level: Main
Mud room
- Description: Separate entrance to basement.
- Level: Basement
Heating
- Forced Air, Natural Gas
Cooling
- Central Air
Features
- Water Meter
- Basement: Full,Finished
- Has fireplace: No
Interior area
- Total structure area: 1,913
- Total interior livable area: 1,145 sqft
- Finished area above ground: 1,145
- Finished area below ground: 768
Property
Parking
- Total spaces: 3
- Parking features: Attached Garage, Front Yard Parking
- Attached garage spaces: 1
- Uncovered spaces: 2
Features
- Stories: 1
- Frontage type: East
- Frontage length: 30.58
Lot
- Size: 3,296 Square Feet
- Dimensions: 30.58 x 107.8
- Features: Urban, Park, Place of Worship, Public Transit, Schools, Shopping Nearby
Details
- Parcel number: 169220215
- Zoning: D/S-403a
Construction
Type & style
- Home type: SingleFamily
- Architectural style: Bungalow Raised
- Property subtype: Single Family Residence, Residential
- Attached to another structure: Yes
Materials
- Brick
- Foundation: Concrete Block
- Roof: Asphalt Shing
Condition
- 31-50 Years
- New construction: No
- Year built: 1978
Utilities & green energy
- Sewer: Sewer (Municipal)
- Water: Municipal
- Utilities for property: Natural Gas Connected
Community & HOA
Location
- Region: Hamilton
Financial & listing details
- Price per square foot: C$525/sqft
- Annual tax amount: C$4,596
- Date on market: 2/24/2026
- Inclusions: Other, Elf's All Exisiting Window Treatments, 2 Fridges, 2 Gas Stoves, Dishwasher (Not Working), Washer & Dryer, Woodstove In Basement (Not In Use Since 2018). All Appliances In "as Is Where Is" Condition.
Price history
| Date | Event | Price |
|---|---|---|
| 7/6/2026 | Sold | C$601,000C$525/sqft |
Source: ITSO #40807089 Report a problem | ||
Public tax history
Tax history is unavailable.
Neighborhood: Eleanor
Nearby homes
- C$---- bd-- ba-- sqft7 Osgoode Ct, Hamilton, ON L8W3C5Off Market
- C$---- bd-- ba-- sqft1480 Upper Gage Ave, Hamilton, ON L8W1E7Off Market
- C$895,0004 bd3 ba2.2k sqft1440 Upper Gage Ave, Hamilton, ON L8W1E7Sold
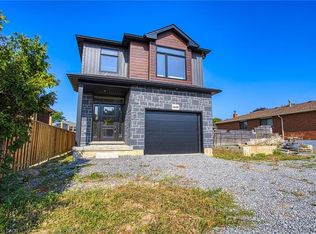
- C$--3 bd1 ba-- sqft19 Enola Ave, Hamilton, ON L8W2A8Off Market
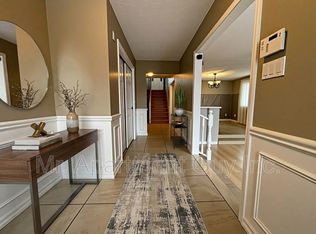
- C$---- bd-- ba-- sqft1475 Upper Gage Ave #11, Hamilton, ON L8W1E6Off Market
- C$---- bd-- ba-- sqft1461 Upper Gage Ave #6, Hamilton, ON L8W1E6Off Market
- C$490,0003 bd3 ba1.3k sqft1461 Upper Gage Ave #4, Hamilton, ON L8W1E6Sold
- C$849,9995 bd2 ba2k sqft400 Eaglewood Dr, Hamilton, ON L8W2S9Pending
Nearby schools
GreatSchools rating
No schools nearby
We couldn't find any schools near this home.
- Ontario
- Hamilton Division
- Hamilton
- L8W 1Z2
- Eleanor
- 327 Eaglewood Dr
Nearby cities
Nearby neighborhoods
Nearby zip codes
Other Hamilton Topics
