Skip main navigation
Sold for $680,000
  • $680,000

    327 Ellie Way, Berthoud, CO 80513

    4beds
    3,448sqft
    Single Family Residence
    Built in 2018
    7,405.2 Square Feet Lot
    $676,500 Zestimate®
    $197/sqft
    $3,736 Estimated rent

    Home value

    $676,500

    $643,000 - $717,000

    $3,736/mo

    Zestimate® history
    Loading
    Loading...

    Owner options

    List your home for rent

    $3,736/mo

    Rent Zestimate®

    Find your next renter with Zillow Rental Manager. Plus, with online applications, you can quickly screen prospective tenants – for free.

    Learn more

    $3,736/mo

    Rent Zestimate®

    Refinance and save

    $3,210/mo

    Est. payment

    Refinancing to a lower rate could help reduce your monthly payments and save thousands over the life of the loan.

    See today's rates

    $3,210/mo

    Est. payment

    Explore your selling options

    Work with a Zillow partner agent

    Leverage their expertise and Zillow's premium Showcase listings to get your home seen by more buyers.

    Get started

    List with your own agent

    Get your home in front of millions of buyers by listing it on Zillow.

    Learn how to do it

    Sell it yourself

    Take full control of how buyers see your home on Zillow by listing For Sale by Owner (FSBO).

    List your home

    What's special

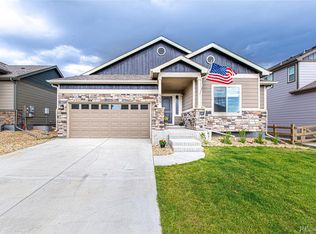

    Discover the perfect blend of style, comfort, and convenience in this beautifully maintained 4-bedroom, 3-bathroom ranch-style home nestled just minutes from downtown Berthoud. From the moment you step inside, you’ll appreciate an open floor plan highlighted by vaulted ceilings and an east-facing orientation. A bonus office with french doors provides a private retreat for remote work or hobbies, while the main floor laundry adds everyday convenience. Relax in the inviting family room with one of the two fireplaces, or head down to the fully finished basement where you’ll find a second living area complete with a wet bar and beverage fridge and pre-wired surround sound—perfect for entertaining. The luxurious primary suite features a 5-piece bathroom with a dual sided fireplace to keep toasty on these cold winter evenings. Outside, the xeriscaped backyard requires minimal upkeep, leaving you more time to enjoy the Colorado sunshine. A 3-car garage provides ample space for vehicles and storage, and very low community fees grant access to a refreshing community pool for those warm summer days just around the corner. Don’t miss out on this incredible opportunity—schedule your showing today and experience this fully-loaded ranch home today!

    Zillow last checked:

    Listing updated:

    Listed by:

    Kurt Jalbert 720-807-1030 KurtJalbert@Remax.net,

    RE/MAX Professionals

    Bought with:

    Brian Prescott, 100100397

    LoKation

    Source: REcolorado as distributed by MLS GRID,MLS#: 2935536MLS Logo

    Facts & features

    Interior

    Bedrooms & bathrooms
    • Bedrooms: 4
    • Bathrooms: 3
    • Full bathrooms: 3
    • Main level bathrooms: 2
    • Main level bedrooms: 2
    Primary bedroom
    • Description: Fireplace, Walk In Closet
    • Level: Main
    • Area: 246.19 Square Feet
    • Dimensions: 15.15 x 16.25
    Bedroom
    • Level: Main
    • Area: 126 Square Feet
    • Dimensions: 10.5 x 12
    Bedroom
    • Level: Basement
    • Area: 168 Square Feet
    • Dimensions: 12 x 14
    Bedroom
    • Level: Basement
    • Area: 233.45 Square Feet
    • Dimensions: 14.5 x 16.1
    Primary bathroom
    • Description: 5 Piece Bath, Fireplace
    • Level: Main
    • Area: 160.93 Square Feet
    • Dimensions: 12.1 x 13.3
    Bathroom
    • Level: Main
    • Area: 42.5 Square Feet
    • Dimensions: 5 x 8.5
    Bathroom
    • Level: Basement
    • Area: 63 Square Feet
    • Dimensions: 6 x 10.5
    Dining room
    • Level: Main
    • Area: 98 Square Feet
    • Dimensions: 8 x 12.25
    Family room
    • Description: Large Open Floorpan With Second Living And Wetbar
    • Level: Basement
    • Area: 1094.6 Square Feet
    • Dimensions: 26 x 42.1
    Kitchen
    • Description: Kitchen Island, Granite Counters, Maple Cabinets
    • Level: Main
    • Area: 134.75 Square Feet
    • Dimensions: 11 x 12.25
    Kitchen
    • Description: Wet Bar
    • Level: Basement
    • Area: 116.1 Square Feet
    • Dimensions: 8.6 x 13.5
    Laundry
    • Level: Main
    • Area: 40.88 Square Feet
    • Dimensions: 5.6 x 7.3
    Living room
    • Description: Fireplace
    • Level: Main
    • Area: 233.48 Square Feet
    • Dimensions: 14.15 x 16.5
    Office
    • Description: French Doors
    • Level: Main
    • Area: 177.53 Square Feet
    • Dimensions: 13.15 x 13.5
    Utility room
    • Level: Basement
    • Area: 325.5 Square Feet
    • Dimensions: 15.5 x 21
    Heating
    • Forced Air, Natural Gas
    Cooling
    • Central Air
    Appliances
    • Included: Bar Fridge, Dishwasher, Disposal, Dryer, Electric Water Heater, Microwave, Oven, Range, Refrigerator, Washer
    Features
    • Ceiling Fan(s), Five Piece Bath, Kitchen Island, Open Floorplan, Pantry, Primary Suite, Smoke Free, Sound System, Stone Counters, Vaulted Ceiling(s), Walk-In Closet(s), Wet Bar
    • Flooring: Carpet, Tile, Vinyl, Wood
    • Windows: Double Pane Windows
    • Basement: Finished
    • Number of fireplaces: 2
    • Fireplace features: Family Room, Master Bedroom
    • Common walls with other units/homes: No Common Walls
    Interior area
    • Total structure area: 3,448
    • Total interior livable area: 3,448 sqft
    • Finished area above ground: 1,724
    • Finished area below ground: 1,428

    Property

    Parking
    • Total spaces: 3
    • Parking features: Concrete, Lighted, Oversized
    • Attached garage spaces: 3
    Features
    • Levels: One
    • Stories: 1
    • Patio & porch: Front Porch, Patio
    • Exterior features: Fire Pit, Garden, Private Yard, Rain Gutters
    • Pool features: Outdoor Pool
    • Fencing: Partial
    Lot
    • Size: 7,405 sqft
    • Features: Landscaped
    Details
    • Parcel number: R1665489
    • Special conditions: Standard

    Construction

    Type & style
    • Home type: SingleFamily
    • Architectural style: Mid-Century Modern
    • Property subtype: Single Family Residence
    Materials
    • Frame, Wood Siding
    • Foundation: Concrete Perimeter
    • Roof: Composition
    Condition
    • Year built: 2018

    Utilities & green energy

    • Electric: 110V, 220 Volts
    • Sewer: Public Sewer
    • Water: Public
    • Utilities for property: Electricity Connected, Natural Gas Connected

    Community & neighborhood

    Security
    • Security features: Video Doorbell
    Location
    • Region: Berthoud
    • Subdivision: Heritage Ridge

    HOA & financial

    HOA
    • Has HOA: Yes
    • HOA fee: $42 monthly
    • Amenities included: Clubhouse, Playground, Pool, Trail(s)
    • Services included: Maintenance Grounds
    • Association name: Heritage Ridge Metropolitan District
    • Association phone: 970-484-0101

    Other

    Other facts
    • Listing terms: Cash,Conventional,FHA,VA Loan
    • Ownership: Individual
    • Road surface type: Paved

    Price history

    DateEventPrice
    4/2/2025Sold$680,000-2.9%$197/sqft
    Source: REcolorado as distributed by MLS GRID #2935536 Report a problem
    2/17/2025Pending sale$700,000$203/sqft
    Source: REcolorado as distributed by MLS GRID #2935536 Report a problem
    2/15/2025Listed for sale$700,000+38.6%$203/sqft
    Source: REcolorado as distributed by MLS GRID #2935536 Report a problem
    2/26/2021Sold$505,000+1.2%$146/sqft
    Source: IRES as distributed by MLS GRID #932198 Report a problem
    1/31/2021Pending sale$498,900$145/sqft
    Source: IRES as distributed by MLS GRID #932198 Report a problem
    1/27/2021Listed for sale$498,900+3.4%$145/sqft
    Source: IRES as distributed by MLS GRID #932198 Report a problem
    12/10/2018Sold$482,675$140/sqft
    Source: Public Record Report a problem

    Public tax history

    YearProperty taxesTax assessment
    2024$6,940 +24.6%$43,108 -1%
    2023$5,571 -2.2%$43,526 +30.9%
    2022$5,694 +4.7%$33,242 -2.8%
    2021$5,441 +1.7%$34,199 +4.7%
    2020$5,351 +44831.5%$32,669 -0.7%
    2019$12 $32,897 +80136.6%
    2018$12 $41

    Find assessor info on the county website

    Neighborhood: 80513

    Nearby schools

    GreatSchools rating
    Schools provided by the listing agent
    • Elementary: Ivy Stockwell
    • Middle: Turner
    • High: Berthoud
    • District: Thompson R2-J

    Source: REcolorado as distributed by MLS GRID. This data may not be complete. We recommend contacting the local school district to confirm school assignments for this home.

    Get a cash offer in 3 minutes
    Find out how much your home could sell for in as little as 3 minutes with a no-obligation cash offer.
    Estimated market value
    $676,500
    Get a cash offer in 3 minutes
    Find out how much your home could sell for in as little as 3 minutes with a no-obligation cash offer.
    Estimated market value
    $676,500