Classic brick ranch conveniently located in the heart of Pennington Gap. The home features a surprising 4BR/3BA setup, including a primary suite. Like most most brick ranches constructed around this time, the home is rock solid and the room all function well. The living room is very large and features wider hardwood flooring. Adjacent to the living room is the kitchen, dining area, full bathroom, laundry room and the largest of the four bedrooms. Access to the back deck and carport is also evident from this area. On the opposite side of the home, you'll find the remaining three bedrooms, second full guest bathroom and primary suite. Any overflow storage needs can be easily accommodated by a backyard outbuilding. The place has been so well cared for by this family--the home truly exudes all of the love that was put into it.
Sold for $177,000
$177,000
327 Forest Ave, Pennington Gap, VA 24277
4beds
1,790sqft
Single Family Residence, Residential
Built in 1983
10,018 Square Feet Lot
$192,000 Zestimate®
$99/sqft
$2,018 Estimated rent
Home value
$192,000
$180,000 - $204,000
$2,018/mo
Zestimate® history
Owner options
List your home for rent
$2,018/mo
Rent Zestimate®
Find your next renter with Zillow Rental Manager. Plus, with online applications, you can quickly screen prospective tenants – for free.
$2,018/mo
Rent Zestimate®
Refinance and save
$835/mo
Est. payment
Refinancing to a lower rate could help reduce your monthly payments and save thousands over the life of the loan.
$835/mo
Est. payment
Explore your selling options
Work with a Zillow partner agent
Leverage their expertise and Zillow's premium Showcase listings to get your home seen by more buyers.
Get startedList with your own agent
Get your home in front of millions of buyers by listing it on Zillow.
Learn how to do itSell it yourself
Take full control of how buyers see your home on Zillow by listing For Sale by Owner (FSBO).
List your homeWhat's special
Zillow last checked:
Listing updated:
Listed by:
Seth Jervis 423-361-4030,
eXp Realty, LLC
Bought with:
Brianna Hamm, 0225253342
Century 21 Bennett & Edwards
Source: TVRMLS,MLS#: 9969188
Facts & features
Interior
Bedrooms & bathrooms
- Bedrooms: 4
- Bathrooms: 3
- Full bathrooms: 3
Primary bedroom
- Level: Lower
Heating
- Heat Pump
Cooling
- Heat Pump
Appliances
- Included: Electric Range, Refrigerator
Features
- Master Downstairs, Kitchen/Dining Combo, Laminate Counters, Pantry
- Flooring: Carpet, Hardwood, Tile
- Windows: Double Pane Windows, Insulated Windows
- Basement: Crawl Space
Interior area
- Total structure area: 1,790
- Total interior livable area: 1,790 sqft
- Finished area below ground: 0
Property
Parking
- Total spaces: 2
- Parking features: Carport
- Carport spaces: 2
Features
- Levels: One
- Stories: 1
- Patio & porch: Back, Deck, Front Porch
Lot
- Size: 10,018 Square Feet
- Topography: Level
Details
- Additional structures: Outbuilding
- Parcel number: 23e(38)Bk9,6
- Zoning: Residential
Construction
Type & style
- Home type: SingleFamily
- Architectural style: Ranch
- Property subtype: Single Family Residence, Residential
Materials
- Brick
- Foundation: Block
- Roof: Shingle
Condition
- Above Average
- New construction: No
- Year built: 1983
Utilities & green energy
- Sewer: Public Sewer
- Water: Public
Community & HOA
Community
- Subdivision: Not Listed
HOA
- Has HOA: No
Location
- Region: Pennington Gap
Financial & listing details
- Price per square foot: $99/sqft
- Tax assessed value: $154,600
- Annual tax amount: $1,067
- Date on market: 7/28/2024
- Listing terms: Cash,Conventional,FHA,VA Loan
Price history
| Date | Event | Price |
|---|---|---|
| 10/4/2024 | Sold | $177,000+4.2%$99/sqft |
Source: TVRMLS #9969188 Report a problem | ||
| 8/29/2024 | Pending sale | $169,900$95/sqft |
Source: TVRMLS #9969188 Report a problem | ||
| 7/28/2024 | Listed for sale | $169,900+79.8%$95/sqft |
Source: TVRMLS #9969188 Report a problem | ||
| 3/13/2013 | Sold | $94,500$53/sqft |
Source: Public Record Report a problem | ||
Public tax history
| Year | Property taxes | Tax assessment |
|---|---|---|
| 2025 | $1,067 +40.1% | $154,600 +50.2% |
| 2024 | $761 +19.6% | $102,900 |
| 2023 | $637 | $102,900 |
| 2022 | -- | $102,900 |
| 2021 | $637 | $102,900 |
| 2020 | -- | $102,900 |
| 2019 | -- | $102,900 |
| 2018 | -- | $102,900 |
| 2017 | -- | $102,900 |
| 2016 | -- | $102,900 +12% |
| 2015 | -- | $91,900 |
| 2013 | -- | $91,900 |
Find assessor info on the county website
Neighborhood: 24277
Nearby homes
- $83,2002 bd1 ba-- sqft148 Barron St, Pennington Gap, VA 24277Off Market
- $57,2003 bd1 ba-- sqft341 Forest Ave, Pennington Gap, VA 24277Off Market
- $165,3004 bd2 ba-- sqft122 Wallen St, Pennington Gap, VA 24277Off Market
- $159,0004 bd3 ba1.7k sqft121 Wallen St, Pennington Gap, VA 24277Sold
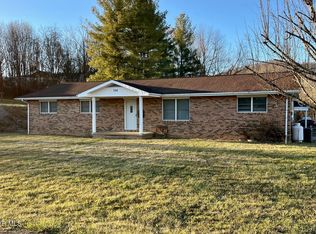
- $183,5004 bd2 ba1.6k sqft132 Barron St, Pennington Gap, VA 24277Off Market
- $159,7004 bd2 ba-- sqft133 Wallen St, Pennington Gap, VA 24277Off Market
- $244,3004 bd2 ba-- sqft314 Forest Ave, Pennington Gap, VA 24277Off Market
- $100,5003 bd1 ba-- sqft336 Forest Ave, Pennington Gap, VA 24277Off Market
Nearby schools
GreatSchools rating
- 6/10Pennington Middle SchoolGrades: 5-7Distance: 0.1 mi
- 3/10Lee High SchoolGrades: 8-12Distance: 4.5 mi
- 6/10Elk Knob Elementary SchoolGrades: PK-4Distance: 2.8 mi
Schools provided by the listing agent
- Elementary: Elk Knob
- Middle: Pennington
- High: Lee Co
Source: TVRMLS. This data may not be complete. We recommend contacting the local school district to confirm school assignments for this home.


Get pre-qualified for a loan
At Zillow Home Loans, we can pre-qualify you in as little as 5 minutes with no impact to your credit score.An equal housing lender. NMLS #10287.
- Virginia
- Lee County
- Pennington Gap
- 24277
- 327 Forest Ave
Nearby cities
Nearby zip codes
Other Pennington Gap Topics
