Skip main navigation
Sold for $431,000
  • $431,000

    327 Fox Loop, Davenport, FL 33837

    5beds
    2,522sqft
    Single Family Residence
    Built in 2004
    5,502 Square Feet Lot
    $420,600 Zestimate®
    $171/sqft
    $2,681 Estimated rent

    Home value

    $420,600

    $400,000 - $442,000

    $2,681/mo

    Zestimate® history
    Loading
    Loading...

    Owner options

    List your home for rent

    $2,681/mo

    Rent Zestimate®

    Find your next renter with Zillow Rental Manager. Plus, with online applications, you can quickly screen prospective tenants – for free.

    Learn more

    $2,681/mo

    Rent Zestimate®

    Refinance and save

    $2,964/mo

    Est. payment

    Refinancing to a lower rate could help reduce your monthly payments and save thousands over the life of the loan.

    See today's rates

    $2,964/mo

    Est. payment

    Explore your selling options

    Work with a Zillow partner agent

    Leverage their expertise and Zillow's premium Showcase listings to get your home seen by more buyers.

    Get started

    List with your own agent

    Get your home in front of millions of buyers by listing it on Zillow.

    Learn how to do it

    Sell it yourself

    Take full control of how buyers see your home on Zillow by listing For Sale by Owner (FSBO).

    List your home

    What's special

    Bonus roomPool heaterPool pumpGame room
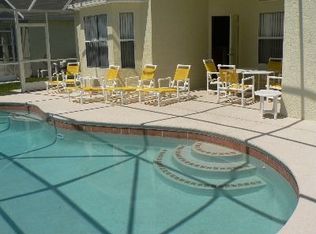
    Price Reduced!! This amazing POOL home is located in the desirable Westbury community features 5 Bedrooms, 4 Bathrooms, a Bonus room (Currently a game room but can easily be a 6th bedroom/den/office), and a LOFT!! Can be used as a Short-Term Rental and comes FULLY FURNISHED and ready to entertain with games and a pool table!! It would also make a great primary residence. Conveniently located close to popular shopping areas and just over a mile to I-4. The Pool is heated and the light is Multi-Color LED and programmable. Come and see for yourself, you will not be disappointed! Roof 2018, Range 2021, Pool Heater 2022, Microwave 2022, Fridge/Freezer 2022, AC 2015, Pool Pump 2020, Dishwasher 2017 1% LENDER CREDIT OF LOAN AMOUNT IF USING PREFERRED LENDER!!

    Zillow last checked:

    Listing updated:

    Listing Provided by:

    Natalie Citarelli 321-607-3586,

    CITARELLI REALTY GROUP LLC 321-607-3586,

    Shannon Cruz Acosta 321-239-2558,

    CITARELLI REALTY GROUP LLC

    Bought with:

    Jen Morreale, 3508696

    REDFIN CORPORATION

    Source: Stellar MLS,MLS#: O6115450MLS LogoOriginating MLS: Orlando Regional

    Facts & features

    Interior

    Bedrooms & bathrooms
    • Bedrooms: 5
    • Bathrooms: 4
    • Full bathrooms: 4
    Primary bedroom
    • Description: Room4
    • Features: Dual Sinks, Tub with Separate Shower Stall, Walk-In Closet(s)
    • Level: First
    • Dimensions: 16x11
    Bedroom 2
    • Description: Room5
    • Features: Built-in Closet
    • Level: First
    • Dimensions: 11x11
    Bedroom 3
    • Description: Room6
    • Features: Built-in Closet
    • Level: First
    • Dimensions: 11x13
    Bedroom 4
    • Description: Room7
    • Features: Built-in Closet
    • Level: Second
    • Dimensions: 13x12
    Bedroom 5
    • Description: Room8
    • Features: Built-in Closet
    • Level: Second
    • Dimensions: 13x12
    Bonus room
    • Description: Room9
    • Level: Second
    • Dimensions: 12x11
    Den
    • Description: Room10
    • Level: First
    • Dimensions: 8x8
    Dining room
    • Description: Room3
    • Level: First
    • Dimensions: 12x11
    Kitchen
    • Description: Room2
    • Level: First
    • Dimensions: 9x16
    Living room
    • Description: Room1
    • Level: First
    • Dimensions: 13x19
    Heating
    • Central, Electric
    Cooling
    • Central Air
    Appliances
    • Included: Dishwasher, Disposal, Dryer, Electric Water Heater, Microwave, Range, Refrigerator, Washer
    • Laundry: Inside, Laundry Room
    Features
    • Cathedral Ceiling(s)
    • Flooring: Carpet, Tile, Vinyl
    • Windows: Blinds
    • Has fireplace: No
    • Furnished: Yes
    Interior area
    • Total structure area: 3,124
    • Total interior livable area: 2,522 sqft

    Property

    Parking
    • Total spaces: 2
    • Parking features: Garage - Attached
    • Attached garage spaces: 2
    Features
    • Levels: Two
    • Stories: 2
    • Patio & porch: Covered, Deck, Screened
    • Exterior features: Irrigation System
    • Has private pool: Yes
    • Pool features: Gunite, Heated, Lighting, Screen Enclosure
    Lot
    • Size: 5,502 sqft
    Details
    • Parcel number: 192627705004000550
    • Zoning: 01
    • Special conditions: None

    Construction

    Type & style
    • Home type: SingleFamily
    • Property subtype: Single Family Residence
    Materials
    • Block, Stucco, Wood Frame
    • Foundation: Slab
    • Roof: Shingle
    Condition
    • New construction: No
    • Year built: 2004

    Utilities & green energy

    • Sewer: Public Sewer
    • Water: Public
    • Utilities for property: BB/HS Internet Available, Electricity Connected, Water Connected

    Community & neighborhood

    Security
    • Security features: Security System
    Location
    • Region: Davenport
    • Subdivision: WESTBURY

    HOA & financial

    HOA
    • Has HOA: Yes
    • HOA fee: $100 monthly
    • Association name: Louis Kuaufman
    Other fees
    • Pet fee: $0 monthly
    Other financial information
    • Total actual rent: 0

    Other

    Other facts
    • Listing terms: Cash,Conventional,FHA,VA Loan
    • Ownership: Fee Simple
    • Road surface type: Asphalt, Paved

    Price history

    DateEventPrice
    8/18/2023Sold$431,000-10%$171/sqft
    Source: Stellar MLS #O6115450 Report a problem
    7/17/2023Pending sale$479,000$190/sqft
    Source: Stellar MLS #O6115450 Report a problem
    7/3/2023Price change$479,000-2%$190/sqft
    Source: Stellar MLS #O6115450 Report a problem
    6/10/2023Price change$489,000-2%$194/sqft
    Source: Stellar MLS #O6115450 Report a problem
    6/2/2023Listed for sale$499,000+16%$198/sqft
    Source: Stellar MLS #O6115450 Report a problem
    12/19/2022Sold$430,000$170/sqft
    Source: Public Record Report a problem
    11/7/2022Pending sale$430,000$170/sqft
    Source: Stellar MLS #O6058587 Report a problem
    10/20/2022Listed for sale$430,000$170/sqft
    Source: Stellar MLS #O6058587 Report a problem
    10/12/2022Pending sale$430,000$170/sqft
    Source: Stellar MLS #O6058587 Report a problem
    9/25/2022Listed for sale$430,000$170/sqft
    Source: Stellar MLS #O6058587 Report a problem
    9/15/2022Pending sale$430,000$170/sqft
    Source: Stellar MLS #O6058587 Report a problem
    9/11/2022Listed for sale$430,000+55.6%$170/sqft
    Source: Stellar MLS #O6058587 Report a problem
    8/30/2004Sold$276,400$110/sqft
    Source: Public Record Report a problem

    Public tax history

    YearProperty taxesTax assessment
    2025$4,535 -1.8%$350,781 -1.7%
    2024$4,620 -2.3%$356,959 -1%
    2023$4,731 +21.9%$360,630 +32.4%
    2022$3,882 +13.1%$272,427 +10%
    2021$3,431 +2.2%$247,661 +3.1%
    2020$3,356 +5.8%$240,191 +9%
    2019$3,172 -12.6%$220,377 +8.8%
    2018$3,630 +6.8%$202,546 +4.3%
    2017$3,398 +19.5%$194,206 +3.1%
    2016$2,843 +8.1%$188,442 +10%
    2015$2,630 -4.3%$171,311 +10%
    2014$2,748 +18.8%$155,737 +10%
    2013$2,313 +16.8%$141,579 +10%
    2012$1,980 -8%$128,708 -6.9%
    2011$2,152 -11.2%$138,316 -10.5%
    2010$2,424 -23.3%$154,619 -18.4%
    2009$3,160 -14.2%$189,395 -20.2%
    2008$3,683 $237,300
    2007-- --
    2006$4,706 --
    2005-- --
    2004$461 --
    2003$461 +36.3%$28,000 +40%
    2002$338 $20,000

    Find assessor info on the county website

    Neighborhood: 33837

    Nearby schools

    GreatSchools rating
    Get a cash offer in 3 minutes
    Find out how much your home could sell for in as little as 3 minutes with a no-obligation cash offer.
    Estimated market value
    $420,600
    Get a cash offer in 3 minutes
    Find out how much your home could sell for in as little as 3 minutes with a no-obligation cash offer.
    Estimated market value
    $420,600