Skip main navigation
Closed
  • $1,100,000

    327 Gale Ave, River Forest, IL 60305

    4beds
    4,163sqft
    Single Family Residence
    Built in 1889
    9,400.25 Square Feet Lot
    $1,061,800 Zestimate®
    $264/sqft
    $5,223 Estimated rent

    Home value

    $1,061,800

    $1.01M - $1.11M

    $5,223/mo

    Zestimate® history
    Loading
    Loading...

    Owner options

    List your home for rent

    $5,223/mo

    Rent Zestimate®

    Find your next renter with Zillow Rental Manager. Plus, with online applications, you can quickly screen prospective tenants – for free.

    Learn more

    $5,223/mo

    Rent Zestimate®

    Refinance and save

    $7,868/mo

    Est. payment

    Refinancing to a lower rate could help reduce your monthly payments and save thousands over the life of the loan.

    See today's rates

    $7,868/mo

    Est. payment

    Explore your selling options

    Work with a Zillow partner agent

    Leverage their expertise and Zillow's premium Showcase listings to get your home seen by more buyers.

    Get started

    List with your own agent

    Get your home in front of millions of buyers by listing it on Zillow.

    Learn how to do it

    Sell it yourself

    Take full control of how buyers see your home on Zillow by listing For Sale by Owner (FSBO).

    List your home

    What's special

    Vintage tiled fireplace surroundsThird-floor bonus spaceOriginal decorative fireplaceTwo updated bathroomsOriginal architectural detailsAttached garageIntricate moldings
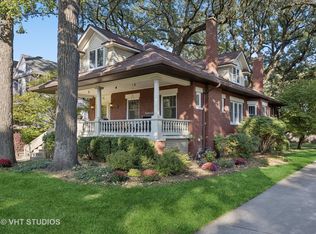
    BEST & FINAL OFFERS DUE BY SAT 4/4 @ 5PM * Stellar location for this 1889 Victorian, nestled in the middle of the block - walk to top-rated River Forest schools, including Lincoln Elementary and Roosevelt Middle School, both of which have earned Exemplary Designations, the highest rating issued by the state. Nearby Park District parks, batting cages, paddle courts, a sledding hill, and shopping round out the neighborhood, while easy access to both O'Hare and Midway airports and a short walk to the Metra put you minutes from downtown Chicago and the broader suburbs - you are genuinely at the center of it all. A welcoming front porch opens to a generous foyer, where original architectural details set the tone throughout: stained and leaded glass, vintage tiled fireplace surrounds, intricate moldings, and carved oak millwork. The extra-large living room features a fireplace, built-ins, and a charming window seat, while the good-sized dining room is fit for a holiday crowd. The custom-designed kitchen impresses with plentiful counter space, a large island perfect for prep or entertaining, and top-quality appliances sure to please every cook; it opens seamlessly to the family room addition, where large windows frame a spectacular backyard with bluestone patio. A first-floor full bathroom, laundry, pantry closet, and mudroom cabinetry make everyday living effortless. Upstairs, a beautiful carved staircase leads to four bright, sunny bedrooms, including a primary suite with custom built-ins flanking the original decorative fireplace, plus two updated bathrooms. The third-floor bonus space delivers a fabulous rec room and office with soaring ceilings and loads of natural light. Add an attached garage and a truly wow-worthy yard, and 327 is the complete package.

    Zillow last checked:

    Listing updated:

    Listing courtesy of:

    Kara Gabbert Keller, e-PRO,SFR 708-705-5272,

    Baird & Warner

    Bought with:

    Stefanie Campbell

    @properties Christie's International Real Estate

    Source: MRED as distributed by MLS GRID,MLS#: 12147378MLS Logo

    Facts & features

    Interior

    Bedrooms & bathrooms
    • Bedrooms: 4
    • Bathrooms: 3
    • Full bathrooms: 3
    Primary bedroom
    • Features: Flooring (Hardwood)
    • Level: Second
    • Area: 192 Square Feet
    • Dimensions: 12X16
    Bedroom 2
    • Features: Flooring (Hardwood)
    • Level: Second
    • Area: 110 Square Feet
    • Dimensions: 10X11
    Bedroom 3
    • Features: Flooring (Hardwood)
    • Level: Second
    • Area: 180 Square Feet
    • Dimensions: 12X15
    Bedroom 4
    • Features: Flooring (Hardwood)
    • Level: Second
    • Area: 120 Square Feet
    • Dimensions: 10X12
    Dining room
    • Features: Flooring (Hardwood)
    • Level: Main
    • Area: 170 Square Feet
    • Dimensions: 10X17
    Exercise room
    • Level: Basement
    • Area: 187 Square Feet
    • Dimensions: 11X17
    Family room
    • Features: Flooring (Hardwood)
    • Level: Main
    • Area: 252 Square Feet
    • Dimensions: 14X18
    Foyer
    • Features: Flooring (Hardwood)
    • Level: Main
    • Area: 220 Square Feet
    • Dimensions: 11X20
    Kitchen
    • Features: Kitchen (Island), Flooring (Other)
    • Level: Main
    • Area: 182 Square Feet
    • Dimensions: 13X14
    Laundry
    • Level: Main
    • Area: 20 Square Feet
    • Dimensions: 4X5
    Living room
    • Features: Flooring (Hardwood)
    • Level: Main
    • Area: 338 Square Feet
    • Dimensions: 13X26
    Play room
    • Level: Basement
    • Area: 288 Square Feet
    • Dimensions: 12X24
    Recreation room
    • Features: Flooring (Carpet)
    • Level: Third
    • Area: 1008 Square Feet
    • Dimensions: 24X42
    Storage
    • Level: Basement
    • Area: 364 Square Feet
    • Dimensions: 13X28
    Other
    • Level: Basement
    • Area: 143 Square Feet
    • Dimensions: 11X13
    Heating
    • Natural Gas
    Cooling
    • Central Air
    Appliances
    • Included: Range, Microwave, Dishwasher, High End Refrigerator, Washer, Dryer, Disposal, Stainless Steel Appliance(s)
    • Laundry: Main Level, Laundry Closet
    Features
    • Cathedral Ceiling(s), Built-in Features, Special Millwork
    • Flooring: Hardwood
    • Windows: Skylight(s)
    • Basement: Partially Finished,Exterior Entry,Full,Walk-Out Access
    • Attic: Finished,Full,Interior Stair
    • Number of fireplaces: 2
    • Fireplace features: Wood Burning, Decorative, Living Room, Master Bedroom
    Interior area
    • Total structure area: 0
    • Total interior livable area: 4,163 sqft

    Property

    Parking
    • Total spaces: 3.5
    • Parking features: Garage Door Opener, Yes, Garage Owned, Attached, Off Street, Side Apron, Driveway, Owned, Garage
    • Attached garage spaces: 1.5
    • Has uncovered spaces: Yes
    Accessibility
    • Accessibility features: No Disability Access
    Features
    • Stories: 3
    • Patio & porch: Patio
    Lot
    • Size: 9,400 sqft
    • Dimensions: 50 X 187
    • Features: Mature Trees
    Details
    • Parcel number: 15123000080000
    • Special conditions: None

    Construction

    Type & style
    • Home type: SingleFamily
    • Architectural style: Victorian
    • Property subtype: Single Family Residence
    Materials
    • Frame
    • Roof: Asphalt
    Condition
    • New construction: No
    • Year built: 1889

    Utilities & green energy

    • Electric: 200+ Amp Service
    • Sewer: Public Sewer
    • Water: Public

    Community & neighborhood

    Community
    • Community features: Tennis Court(s), Curbs, Sidewalks, Street Lights, Street Paved
    Location
    • Region: River Forest

    HOA & financial

    HOA
    • Services included: None

    Other

    Other facts
    • Listing terms: Conventional
    • Ownership: Fee Simple

    Price history

    DateEventPrice
    5/14/2026Sold$1,100,000+4.8%$264/sqft
    Source: MRED as distributed by MLS GRID #12147378 Report a problem
    4/5/2026Contingent$1,050,000$252/sqft
    Source: MRED as distributed by MLS GRID #12147378 Report a problem
    3/28/2026Listed for sale$1,050,000+44.8%$252/sqft
    Source: MRED as distributed by MLS GRID #12147378 Report a problem
    5/22/2019Sold$725,000-6.5%$174/sqft
    Source: MRED as distributed by MLS GRID #10169885 Report a problem
    4/14/2019Pending sale$775,000$186/sqft
    Source: @properties #10169885 Report a problem
    1/10/2019Listed for sale$775,000$186/sqft
    Source: @properties #10169885 Report a problem

    Public tax history

    YearProperty taxesTax assessment
    2024-- $71,000
    2023$18,529 +7.3%$71,000 +24.8%
    2022$17,273 +3.7%$56,911
    2021$16,663 -3.6%$56,911
    2020$17,294 +16.8%$56,911 +11.3%
    2019$14,807 +5.6%$51,125
    2018$14,015 +0.2%$51,125
    2017$13,983 +14.9%$51,125 +26.8%
    2016$12,171 +2.1%$40,331
    2015$11,917 +2.6%$40,331 -5.6%
    2014$11,619 -7.1%$42,707 -9.1%
    2013$12,509 -7.3%$46,964 -5.2%
    2012$13,489 -3.5%$49,528 -4.7%
    2011$13,982 +12.9%$51,950 -4.7%
    2010$12,389 +4.1%$54,537
    2009$11,901 +3.8%$54,537 -7.8%
    2008$11,469 +1.4%$59,120 +21.7%
    2007$11,306 +5.2%$48,580 -9.9%
    2006$10,749 +4.7%$53,898
    2005$10,267 +7.9%$53,898 +23.8%
    2004$9,511 +4.4%$43,551
    2003$9,106 +4.1%$43,551
    2002$8,750 +35.3%$43,551 +51.9%
    2001$6,469 +1%$28,666
    2000$6,405 +4.3%$28,666
    1999$6,141 $28,666

    Find assessor info on the county website

    Neighborhood: 60305

    Nearby schools

    GreatSchools rating
    Schools provided by the listing agent
    • Elementary: Lincoln Elementary School
    • Middle: Roosevelt School
    • High: Oak Park & River Forest High Sch
    • District: 90

    Source: MRED as distributed by MLS GRID. This data may not be complete. We recommend contacting the local school district to confirm school assignments for this home.

    Get a cash offer in 3 minutes
    Find out how much your home could sell for in as little as 3 minutes with a no-obligation cash offer.
    Estimated market value
    $1,061,800
    Get a cash offer in 3 minutes
    Find out how much your home could sell for in as little as 3 minutes with a no-obligation cash offer.
    Estimated market value
    $1,061,800